Bungalow Construction Services

Build a Bungalow Designed Around Your Life

Bungalow Construction Services in Raigad, Navi Mumbai, Pune, Thane & Mumbai

A bungalow gives you the freedom to plan a home around your family, your plot and the way you want to live. You can decide how rooms connect, where natural light enters, how much outdoor space to keep and which features matter most to you. Good bungalow construction brings those decisions together in a design that is comfortable, practical and suitable for its location.

Shreeyash Construction provides bungalow construction services for homeowners planning family residences, retirement homes and weekend properties. We help clients understand the work involved, define the construction scope and plan each stage, from site preparation and structural work through to finishes and external development.

Whether your plot is in an established urban area or a village setting, the starting point is the same: understand the site before finalising the home. Plot dimensions, access, ground levels, drainage, utilities and applicable permissions can all influence the design and construction approach.

Types of Bungalow Construction

There is no single layout that suits every plot or family. These common bungalow types provide a starting point for discussing what you need.

Single-Storey Bungalow

Single-Storey Bungalow

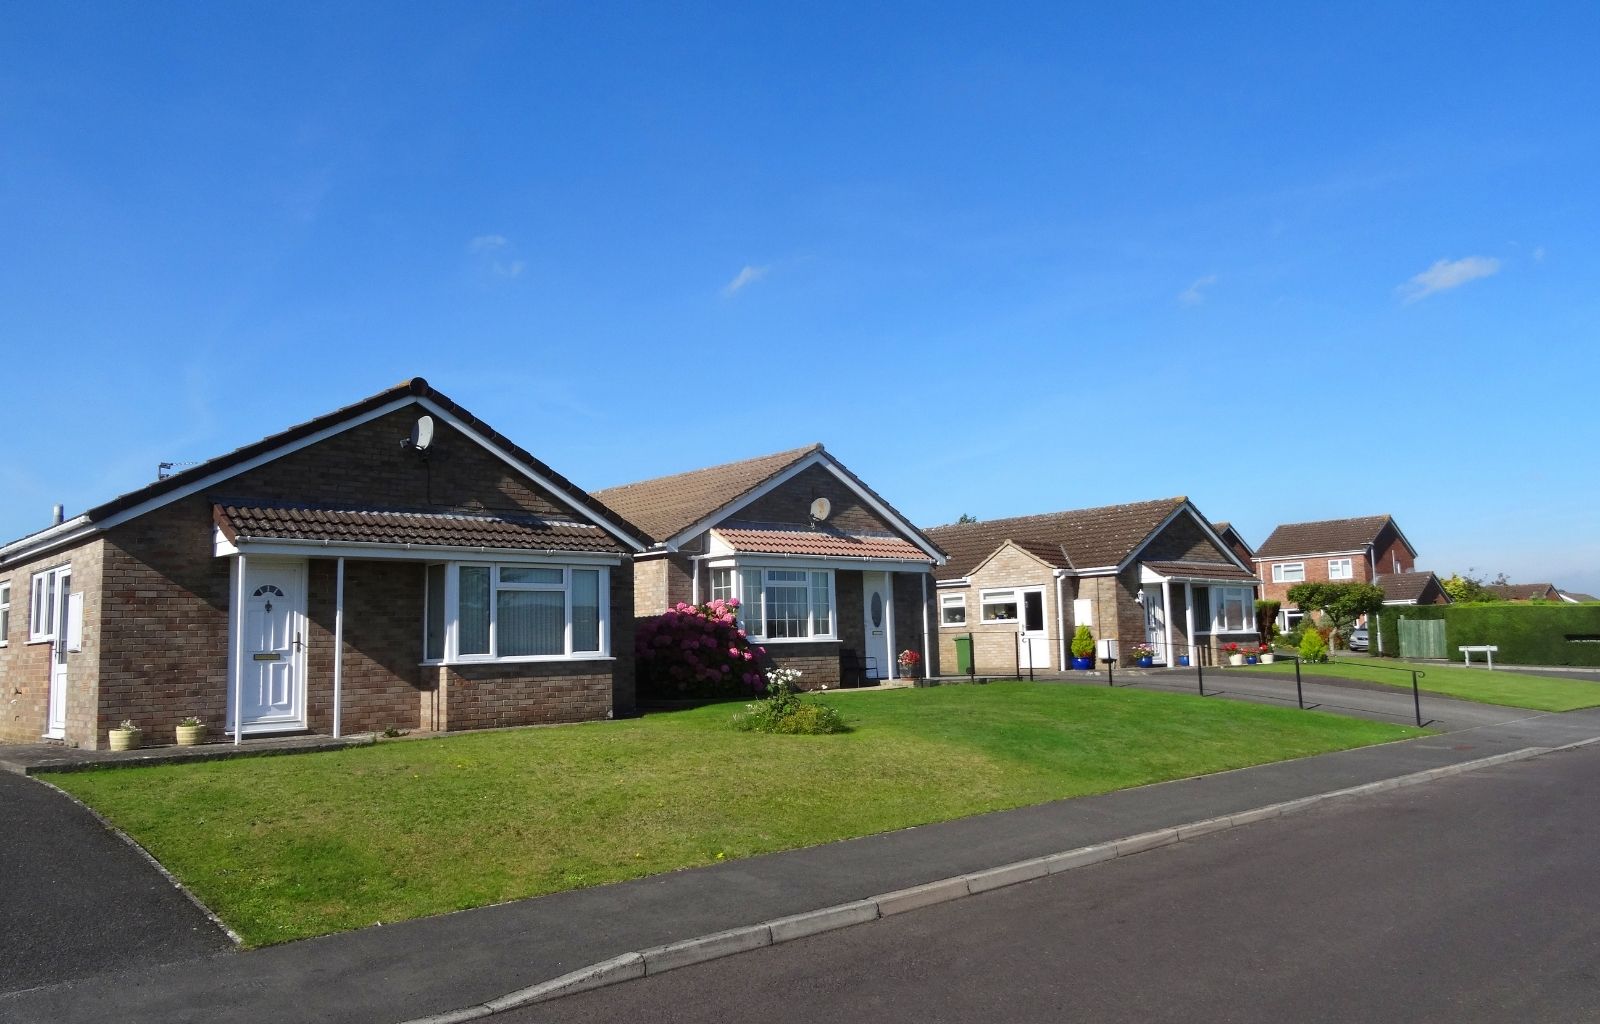
A single-storey bungalow keeps its main living spaces on one level. It can be a convenient choice for families who prefer fewer stairs or want easy movement between rooms. The layout can include a living area, kitchen, bedrooms, utility space and a sit-out, depending on the plot size and permitted building area. Because the rooms are spread across one level, careful planning is needed to make good use of the plot. The arrangement should balance indoor space with parking, access, setbacks and any garden or open area you want to retain.
Duplex Bungalow

Duplex Bungalow

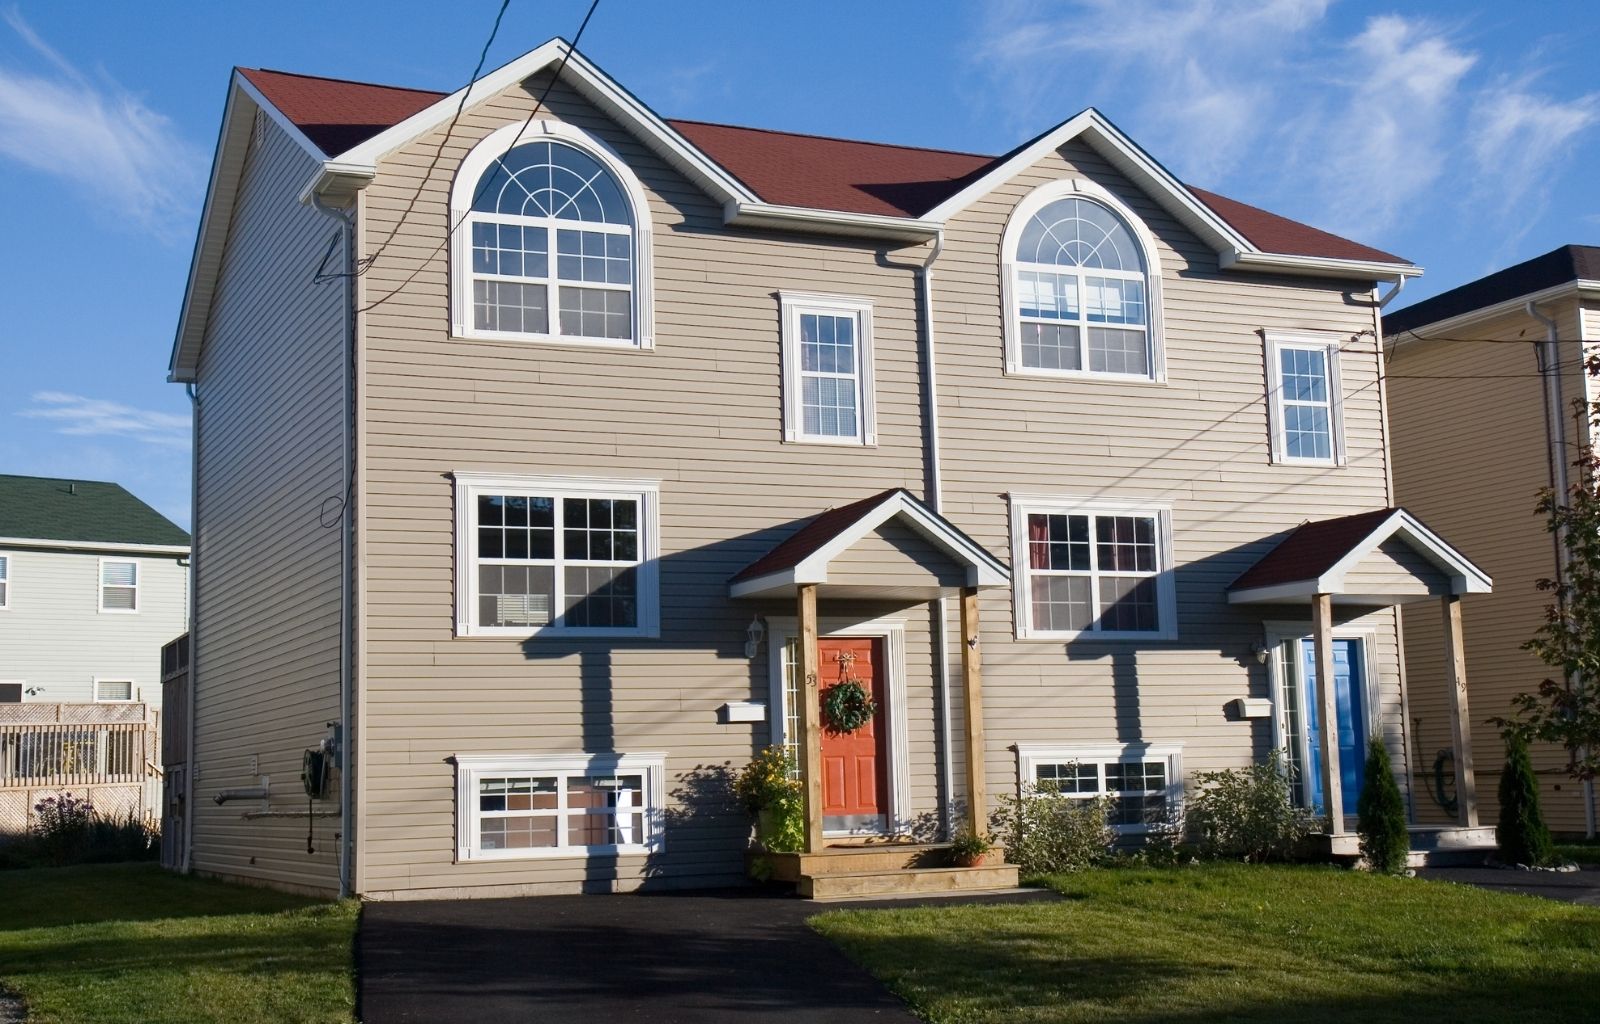
A duplex bungalow uses two levels to create more living space on a plot. Common areas can be placed on the ground floor, with bedrooms or private spaces upstairs. The final arrangement depends on your family’s routine, the site and the approved design. A duplex may also offer opportunities for balconies, a terrace or a more private upper floor. Staircase placement, structural planning and long-term accessibility should be considered early in the design.
Modern Bungalow

Modern Bungalow

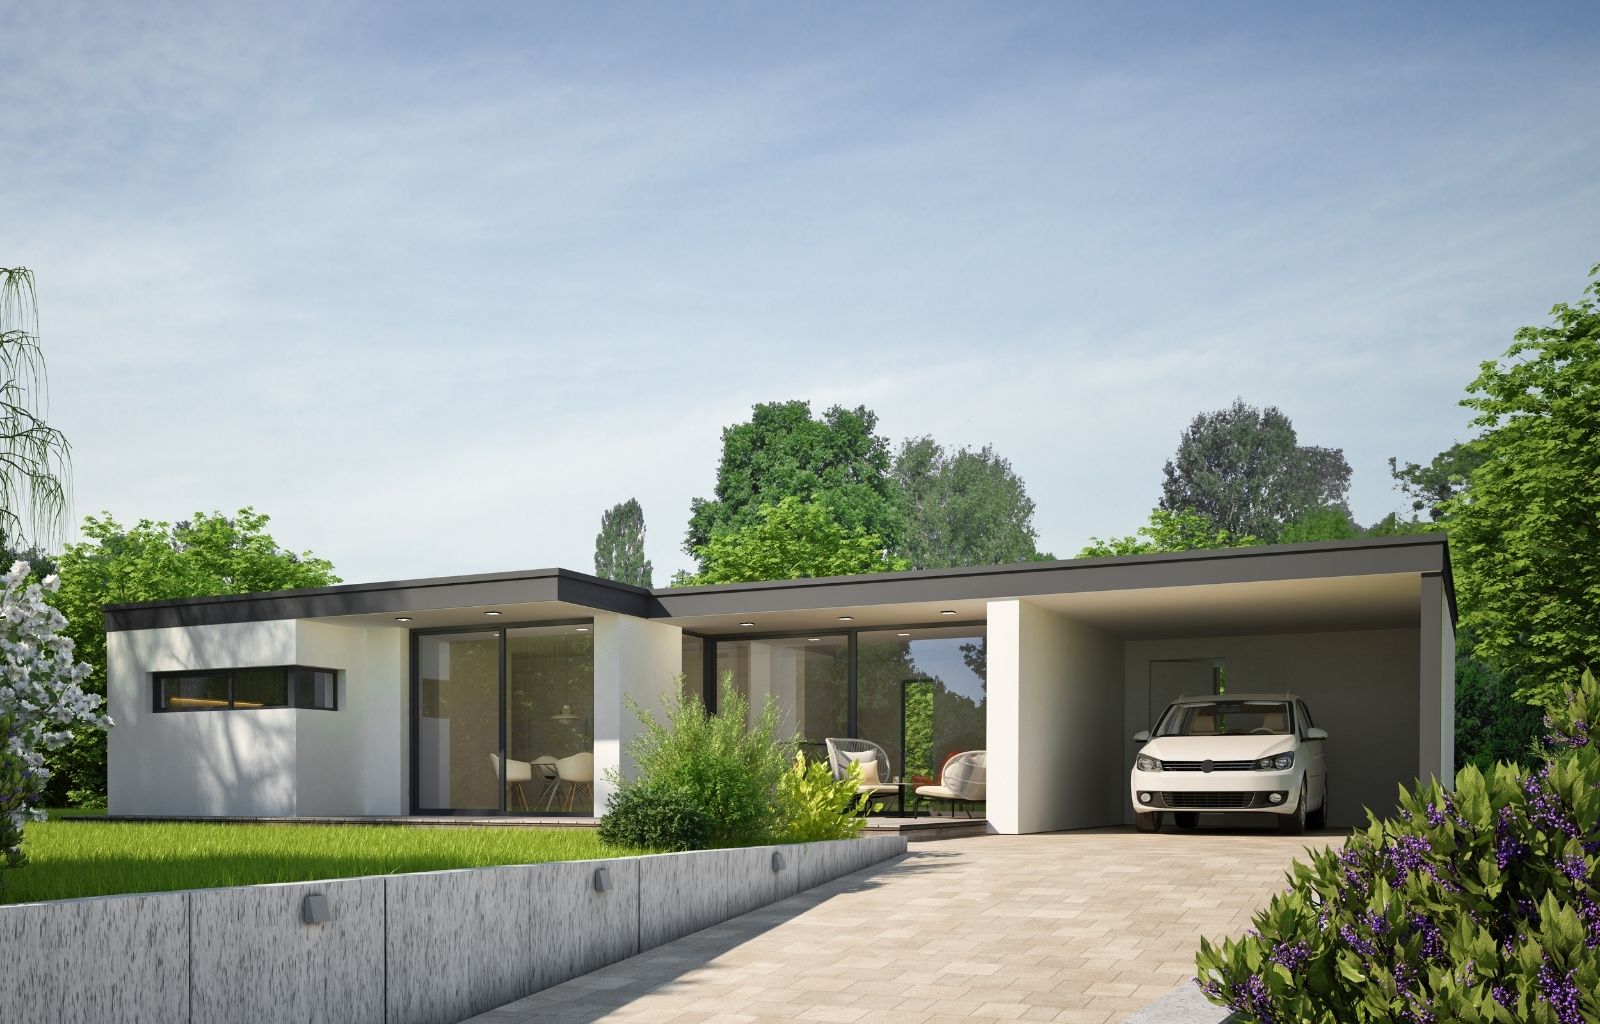
A modern bungalow often uses simple forms, open living spaces and larger openings for light and ventilation. It can be customised with features such as a connected living and dining area, a home office, covered parking or an outdoor sit-out. Appearance is only one part of the design. Windows, shading, waterproofing, drainage and material selection should be planned for everyday use and maintenance.
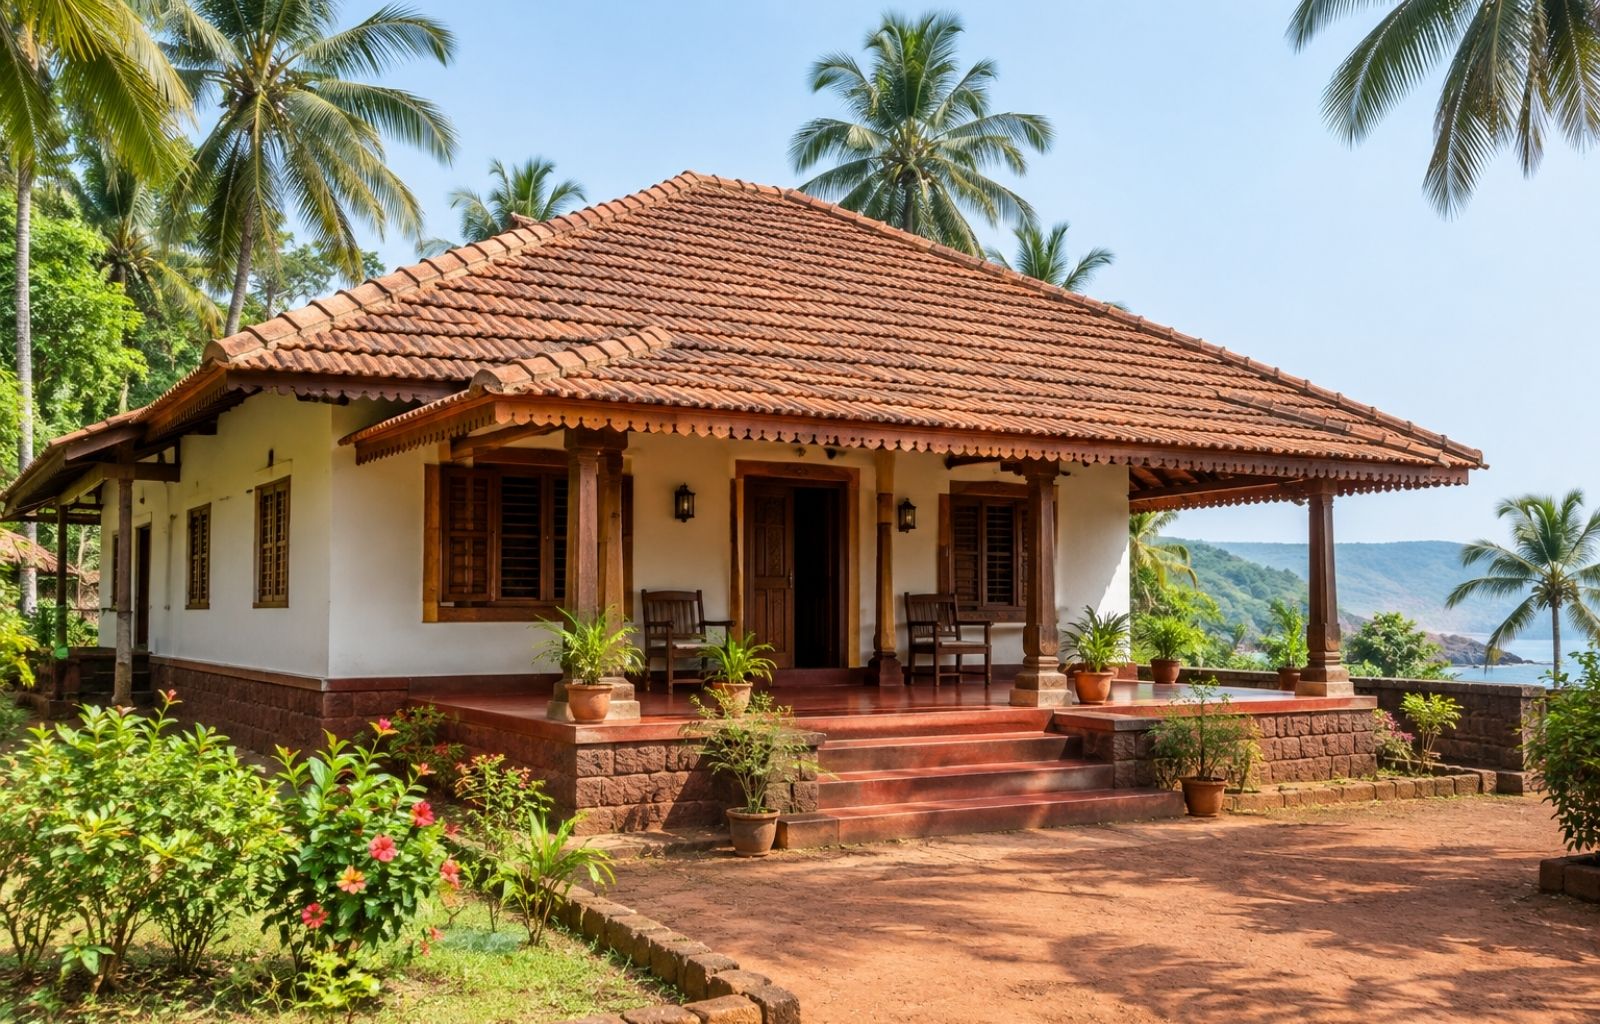
Traditional Bungalow

Traditional Bungalow

A traditional bungalow may include a verandah, courtyard, pitched roof or other features suited to the homeowner’s preferences. These elements can create a distinctive home while providing useful spaces for gathering, shade and ventilation. The design should still account for the plot, structural requirements and local conditions. A traditional appearance can be combined with a practical floor plan and modern services.
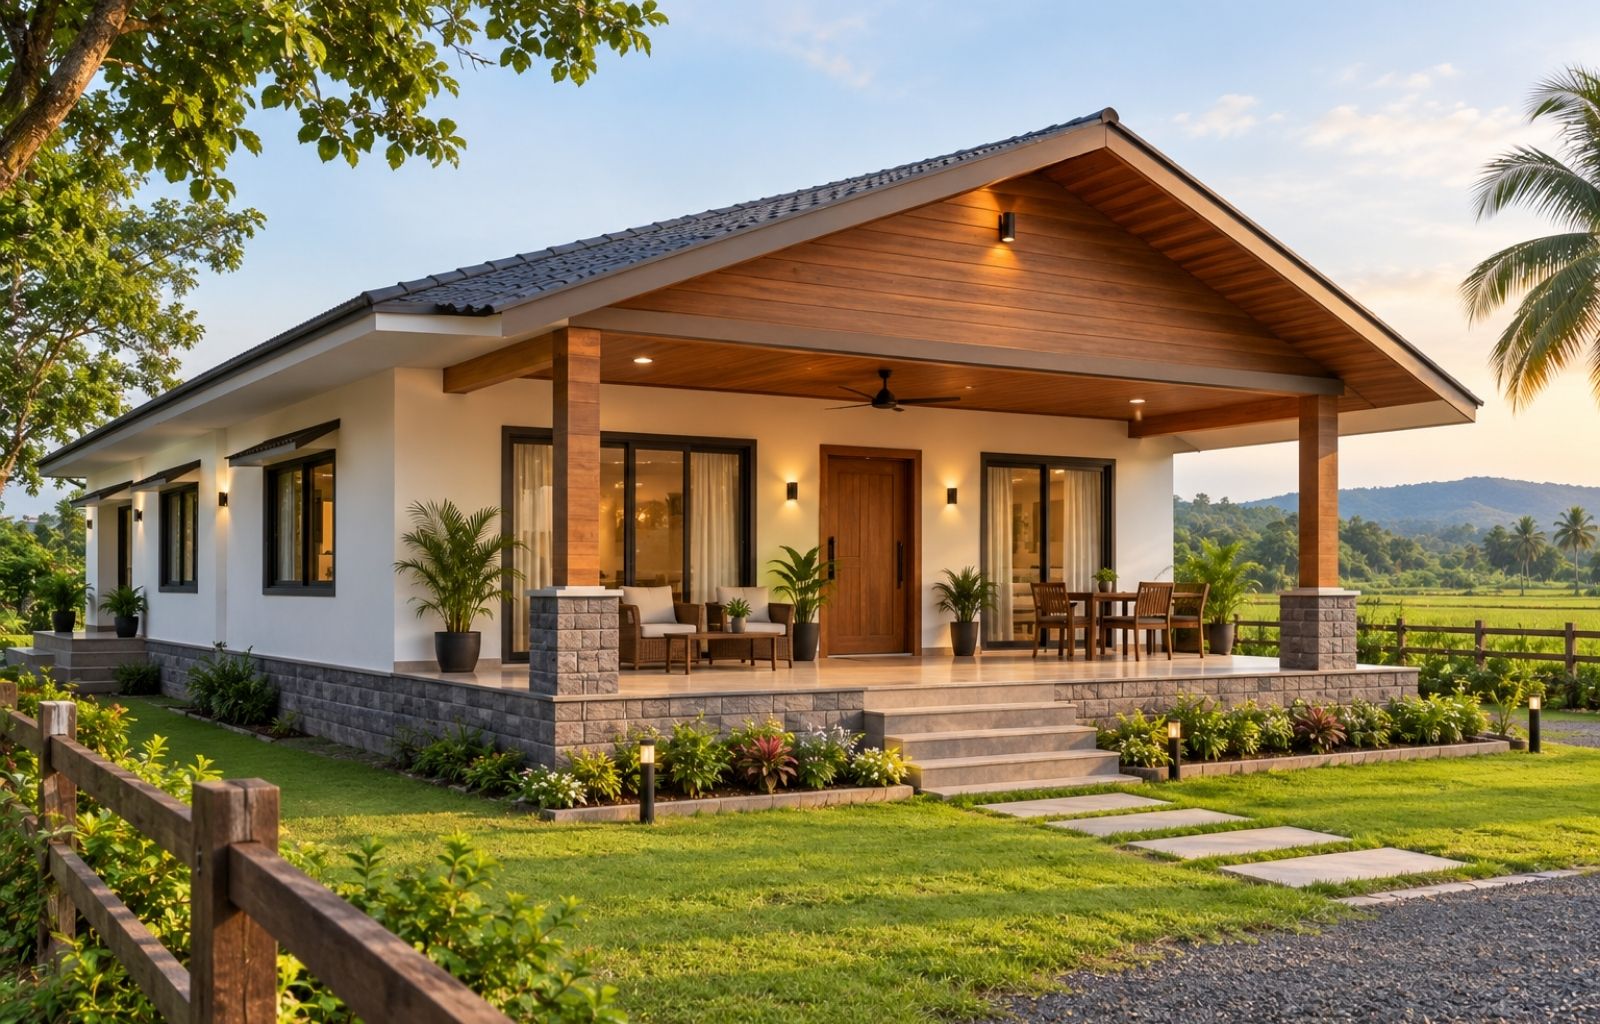
Farmhouse Bungalow

Farmhouse Bungalow

A farmhouse or weekend bungalow is usually planned around the experience of the site. Views, outdoor seating, vehicle access and a connection between indoor and outdoor areas may be important priorities. For a rural plot, planning should also consider the availability of water and electricity, approach-road conditions, site security, drainage and ongoing maintenance. These details can significantly affect how comfortably the property can be used.
Bungalow Construction by Home Size

The following sizes are indicative planning ranges, not fixed packages. The area needed for a home depends on room dimensions, circulation, wall thickness, parking and other design choices. The plot’s permitted construction area and applicable approvals must also be checked.

2 BHK Bungalow Construction | 900 to 1,200 sq ft

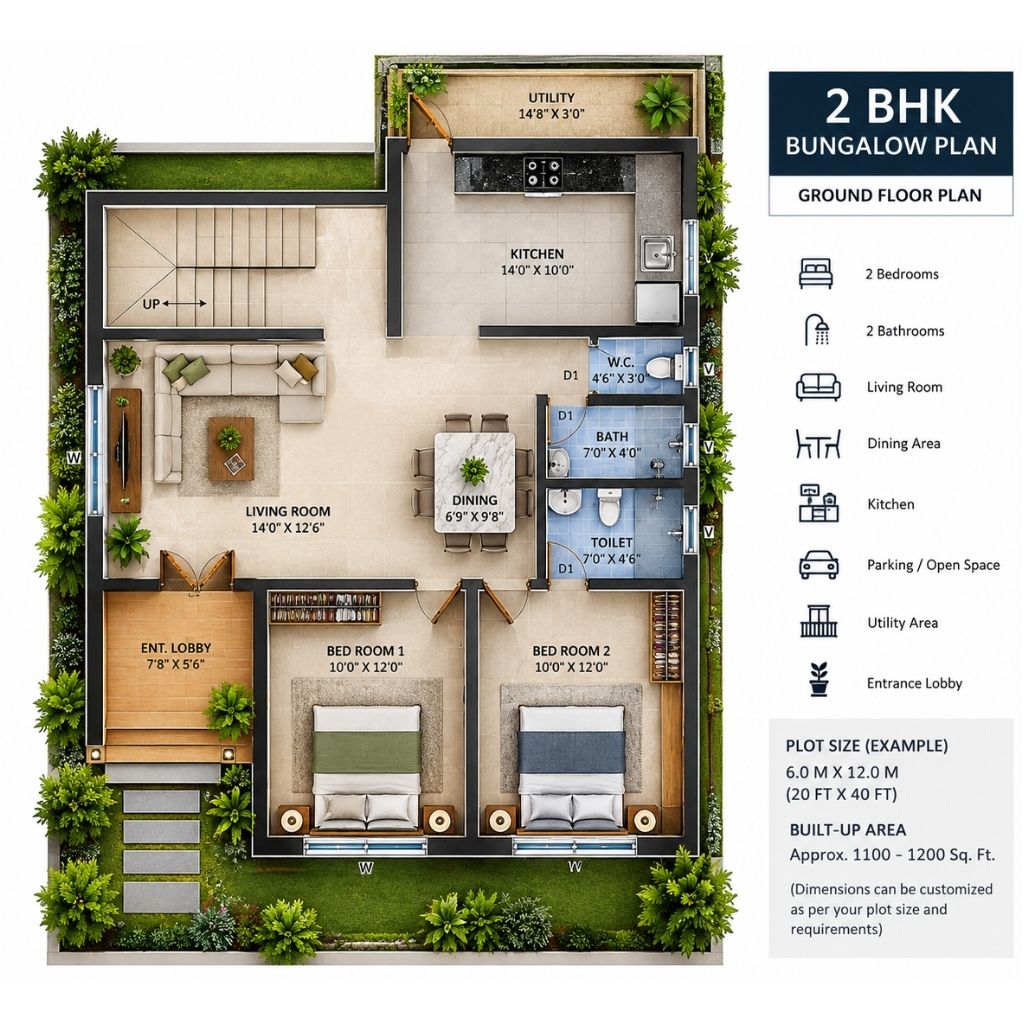
2 BHK Bungalow Construction

A 2 BHK bungalow of approximately 900 to 1,200 sq ft can work well for a small family, a couple planning a long-term home or an occasional-use property. A typical plan may include two bedrooms, a living and dining space, kitchen, bathrooms and a utility area.

The main goal at this size is to use space well. Bedroom access, furniture placement, storage and movement between the kitchen and dining area deserve close attention. Even a compact bungalow can feel comfortable when the rooms are proportioned carefully and receive suitable daylight and ventilation.

If the plot allows, you may also consider a small sit-out, garden or covered parking. These features should be included in the initial plan so they do not compromise access or the functional space inside the home.

3 BHK Bungalow Construction | 1,400 to 2,100 sq ft

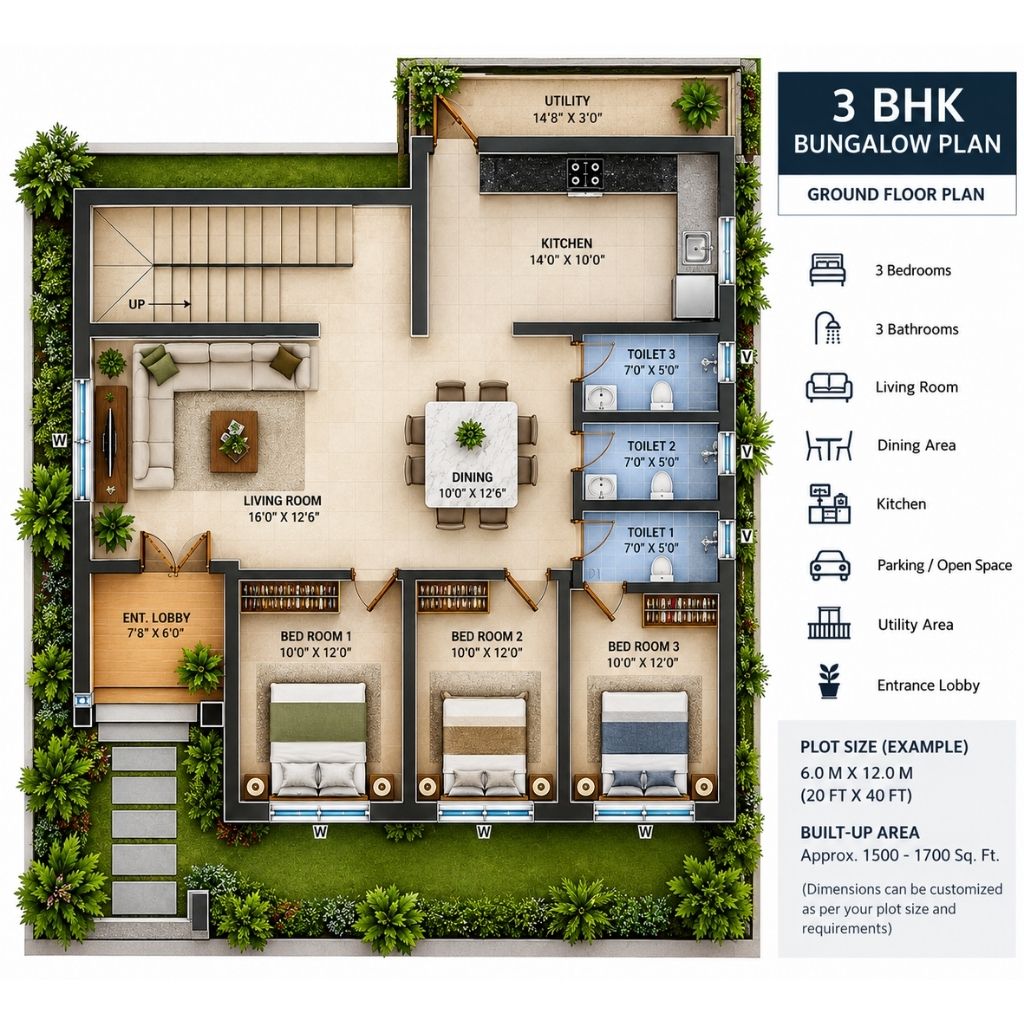
3 BHK Bungalow Construction

A 3 BHK bungalow of approximately 1,400 to 2,100 sq ft offers more flexibility for a growing family. The third bedroom may serve as a child’s room, guest room or workspace, depending on your needs.

At this size, you can explore a larger living area, separate dining space, additional storage or a more generous kitchen. The design can also provide better separation between shared and private spaces. For example, guests may be able to access the living area without passing through the bedroom zone.

A 3 BHK home may be planned on one or two floors, depending on the plot and the homeowner’s preferences. The right choice comes from looking at usable outdoor area, ease of movement and the family’s plans for the future.

4 BHK Bungalow Construction | 2,100 to 2,800+ sq ft

4 BHK Bungalow Construction

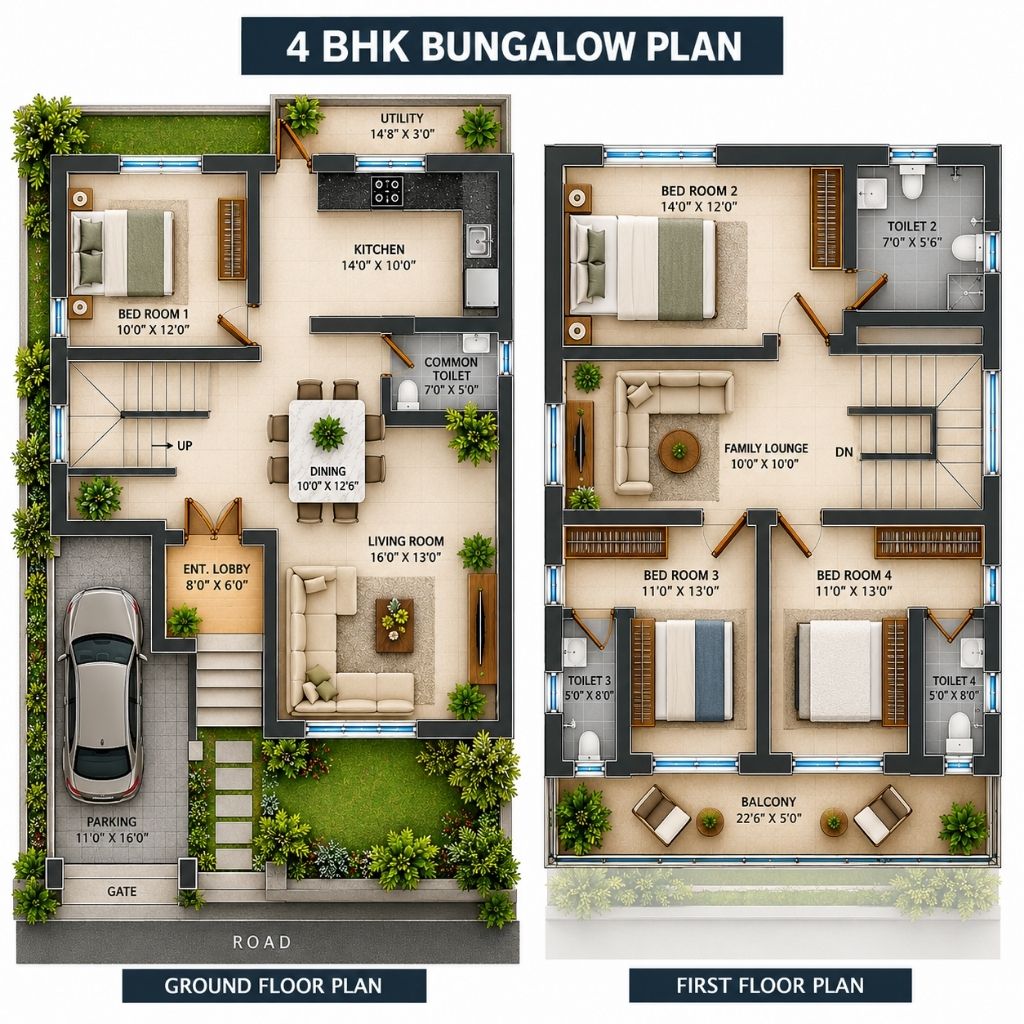
A 4 BHK bungalow of approximately 2,100 to 2,800 sq ft or more can accommodate a larger household or a family that needs separate rooms for guests, work and daily activities. Depending on the design, it may include multiple living spaces, balconies, a home office, a larger kitchen or dedicated storage.

More area brings more design decisions. The position of each bedroom, bathroom access, privacy between floors and use of outdoor space should all be considered together. A large bungalow works best when every space has a clear purpose and the layout remains easy to navigate.

The final built area and features should be decided after reviewing the plot, design requirements, permissions and budget.

The Bungalow Construction Process

A clear bungalow construction process helps homeowners understand what needs to be decided and when. Although every project is different, these are the main stages to plan for.

1. Discuss Requirements and Budget

The first step is to define the home you want to build. How many people will use it? Do you need a ground-floor bedroom? Is parking essential? Would you prefer a garden, a larger living room or space for future changes?

Your expected budget is equally important. Discussing it early helps align the proposed area, specifications and finishes with what you intend to spend.

2. Review the Plot and Site Conditions

Before the layout is finalised, review the plot boundaries, dimensions, access, levels and surrounding conditions. Soil conditions and the movement of rainwater may affect site preparation and foundation planning. Water supply, electricity and drainage arrangements should also be understood.

The investigations and technical inputs required will depend on the site and proposed structure. Decisions made at this stage can help avoid changes after construction begins.

3. Develop the Design and Construction Scope

The design stage brings together the floor plan, elevations, structural requirements and building services. It is also the right time to define what the construction scope includes.

A useful scope should identify major materials and specifications, as well as items such as waterproofing, flooring, doors, windows, electrical work, plumbing and external development. Clear scope details make it easier to review an estimate and compare options.

4. Confirm Permissions and Prepare the Site

The permissions required depend on where the plot is located and the nature of the proposed construction. These should be checked with the relevant professionals and authorities before work starts.

Once the approved plan and work scope are ready, the site can be prepared. This may involve clearing, setting out, checking levels and arranging construction access.

5. Complete Structural and Building Work

Construction generally progresses through excavation, foundations, the structural frame, masonry and roofing or slab work, according to the approved drawings. Work then moves to services, waterproofing, plastering, flooring, fixtures and finishes.

Regular coordination matters because one stage affects the next. For example, plumbing and electrical routes should be planned before walls and finishes are closed.

6. Inspect, Finish and Hand Over

As the bungalow nears completion, fittings, finishes and remaining items should be reviewed against the agreed scope. The final stage may include external work, cleaning and a handover review so the homeowner can identify items requiring attention.

Key Planning Factors Before Building a Bungalow

Land Use, Boundaries and Permissions

Before committing to a layout, check the plot documents, permitted use, boundaries, access and applicable building requirements. Setbacks and the allowable construction area can shape the size and position of the bungalow. Rules may differ between an urban plot and a rural property, so site-specific verification is essential.

Ground Levels and Rainwater Drainage

A bungalow should sit at levels that work with the surrounding land. Poorly planned levels can create water accumulation near the building or make the driveway difficult to use. Consider how rainwater will move across the plot and away from the structure, especially where the ground slopes or the site receives heavy seasonal rain.

Soil and Foundation Planning

The foundation must be designed for the proposed building and actual ground conditions. Avoid choosing a foundation approach based only on a nearby project; ground conditions can vary between plots. Suitable technical assessment helps the design team make informed structural decisions.

Orientation, Daylight and Ventilation

The position of the bungalow on the plot affects how rooms receive light and air. Think about the location of frequently used spaces, the size and position of windows, privacy from neighbouring properties and protection from heat and rain. These decisions influence comfort long after construction is complete.

Room Sizes and Daily Use

A floor plan should be tested against daily routines. Can furniture fit comfortably? Is there enough storage? Is the kitchen convenient to use? Can guests reach a bathroom easily? Reviewing these questions early can reveal changes that are much easier to make on a drawing than during construction.

Water, Power and Other Services

Confirm how the property will receive water and electricity and how wastewater will be managed. On a rural or developing plot, service arrangements may need more attention during planning. Space for tanks, pumps, equipment and maintenance access should be considered in the layout.

Specifications and Maintenance

Materials and finishes influence the home’s appearance, cost and upkeep. Decide where you want to prioritise your budget, and ask for specifications to be recorded clearly. Particular attention should be given to exposed areas such as roofs, terraces, balconies, bathrooms and external walls.

Construction Budget and Timeline

The total budget should reflect the agreed built area, design, materials and site-specific work. Items such as compound walls, gates, landscaping, utility connections and substantial site levelling may need separate consideration. A realistic schedule should account for the construction stages and decisions the homeowner must make along the way.

Our Locations

Raigad

Panvel, Karjat, Khopoli, Pen, Alibag, Khalapur, Rasayani, Pali and surrounding towns and villages.

Navi Mumbai

Kharghar, Kamothe, Ulwe, Nerul, Belapur, New Panvel, Taloja, Dronagiri and adjoining areas.

Pune

Pune, Pimpri-Chinchwad, Wakad, Hinjawadi, Mulshi, Maval, Talegaon and nearby villages.

Thane

Thane, Kalyan, Dombivli, Ambernath, Bhiwandi, Murbad, Shahapur and surrounding areas.

Mumbai

Suitable bungalow plots across Mumbai’s suburban areas and the wider metropolitan region.

An urban bungalow plot may require careful planning around limited access, neighbouring buildings and available space. A rural plot may require more attention to approach roads, levels, utilities and site preparation. Understanding these conditions early helps shape a practical construction plan.

Why Speak with Shreeyash Construction?

Choosing bungalow construction contractors is an important decision because the work involves more than building walls and selecting finishes. The site, design, structure, services and construction sequence all need to work together.

Shreeyash Construction can help you discuss your requirements, understand the stages of work and define a scope that suits your plot. Whether you are considering a compact 2 BHK home, a spacious 3 BHK family bungalow or a custom 4 BHK property, the conversation can begin with the basics: where is your plot, what do you want to build and how do you plan to use it?

Frequently Asked Questions (FAQ)

A 2 BHK bungalow can be explored within approximately 900 to 1,200 sq ft, depending on the room sizes and features you need. The final area should be based on a layout prepared for your plot rather than a standard size alone.

A rural plot may be suitable, but the answer depends on its land status, permitted use, access and applicable approvals. Check these details before finalising the design or construction budget.

A single-storey bungalow can offer easier movement between rooms. A duplex can provide more indoor area while retaining more open plot space. The better option depends on your family, plot dimensions, budget and long-term needs.

Share the plot location, approximate plot size, available land documents, preferred number of bedrooms and expected budget. If you already have a survey plan, site photographs or a proposed layout, those can help make the initial discussion more specific.


Contact Us

Please enter your full name.
This field is required.
Enter the name of your company, if applicable.
This field is required.
Enter your mobile number for quick contact.
This field is required.
Where is your project located?
This field is required.
Service Required
Select the type of service you need.
This field is required.
What is your estimated budget for this project?
This field is required.
When do you expect to start the project?
This field is required.
Please describe your project in detail.
Confirm that you agree to our Privacy Policy.
This field is required.