
Office Building Construction
Office Building Construction in Raigad, Navi Mumbai, Pune, Thane and Mumbai
An office building should support the way a business operates. Comfortable workspaces, efficient circulation, dependable utilities and practical maintenance access all begin with careful planning. From the foundation to the final finishes, every stage contributes to a building that employees and visitors can use comfortably.
Shreeyash Construction provides office building construction services across Raigad, Navi Mumbai, Pune, Thane and Mumbai. We work with property owners, businesses and developers to execute projects according to the approved drawings, specifications and agreed scope.
Whether you are planning a standalone corporate office, a commercial office block or an administrative building within an industrial facility, we help coordinate civil construction, building services and finishing work.
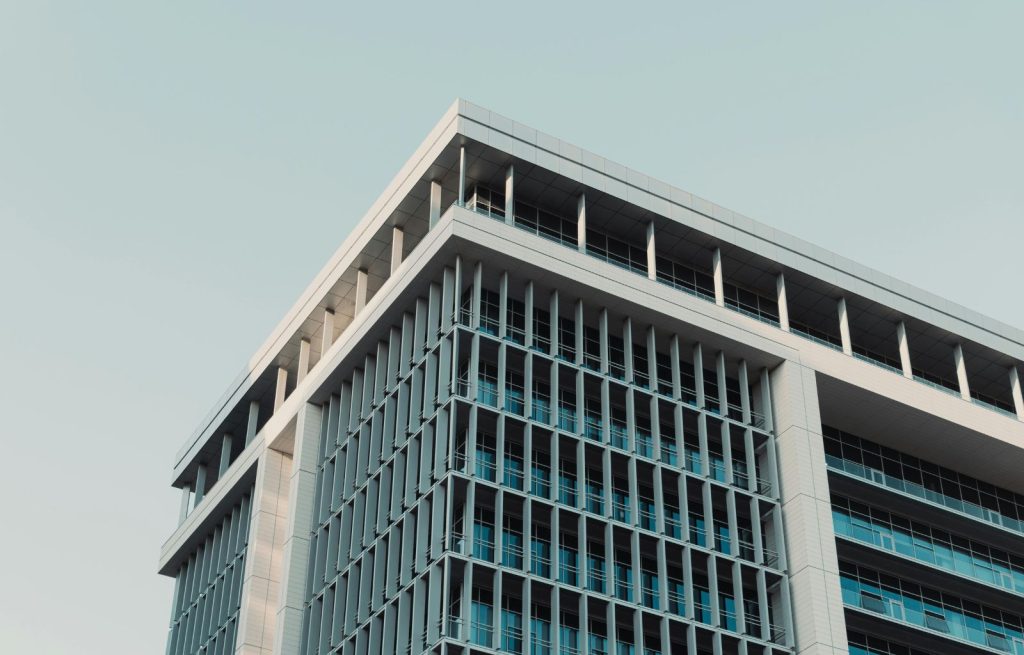
What Is Office Building Construction?
Office building construction involves developing a building primarily for business, administrative or professional activities. It includes site preparation, foundations, structural work, walls, building services and finishes.
An office project may also require parking, lifts, meeting rooms, washrooms, reception areas and external infrastructure. The scope depends on the building’s intended use, occupancy, size and design.
Planning should consider how people enter, move through and use the building, together with daylight, ventilation, accessibility and future maintenance requirements.
Types of Office Buildings We Construct
1. Corporate Office Buildings
Corporate offices bring teams, departments and management functions together. Their layouts may include workstations, private cabins, meeting rooms, reception areas and employee facilities.
Construction requires coordination between architectural layouts, structural elements and service provisions.
2. Standalone Office Buildings
A standalone office occupies a dedicated plot or premises. It gives the owner flexibility to plan the building around a specific business.
The project may include parking, boundary walls, landscaping and utility connections alongside the main building.
3. Multi-Storey Office Buildings
Multi-storey office buildings accommodate offices across several floors. They need coordinated circulation, vertical service routes and access arrangements.
Depending on the design, provisions may include lifts, staircases, fire safety systems and shared facilities.
4. Industrial Administrative Offices
Factories and warehouses often require administrative buildings for management, accounts, procurement and operational teams.
These offices should be planned around the industrial site’s access, vehicle movement and operating requirements.
5. IT and Technology Offices
Technology offices may need flexible floor layouts, meeting spaces and coordinated electrical and communication infrastructure.
Early planning helps accommodate equipment, service routes and potential changes in workspace use.
6. Commercial Office Blocks
Commercial office blocks can provide premises for multiple businesses. They may include shared entrances, common corridors and separate service arrangements.
Clear coordination of common areas and tenant spaces helps define the construction scope.
Our Office Building Construction Services
Site Preparation and Foundations
Site work can include clearing, setting out, excavation, levelling and specified filling. Foundations are constructed according to the structural design and assessed ground conditions.
Access for machinery, material deliveries and construction activities should be considered before work begins.
RCC and Structural Construction
Structural work may include foundations, columns, beams, slabs and staircases. Execution follows the approved engineering drawings and specifications.
Coordination is necessary to accommodate openings, shafts and other provisions without unplanned alterations.
Masonry, Plastering and External Finishes
Wall construction and plastering establish the building’s internal spaces and exterior surfaces.
External finishes, windows and façade elements should be coordinated with waterproofing details and maintenance requirements.
Electrical, Plumbing and MEP Coordination
Office buildings require coordinated electrical, water supply, drainage and other building services. HVAC, fire protection and communication systems may also form part of the project.
The included systems, design responsibilities and specialist installation requirements should be stated clearly in the agreement.
Flooring and Finishing Works
Finishing work can include flooring, tiling, painting, ceilings, doors and selected fittings.
Materials should suit the expected foot traffic, cleaning routines and intended appearance of the office.
Parking and External Infrastructure
The scope may extend to parking areas, access roads, paving, drainage, gates and compound walls.
These works should connect properly with the building and surrounding site levels.
Office Building Construction Process
Step 1: Understand the Project
We begin with the location, plot information, proposed building size, intended occupancy and business requirements.
Available drawings help establish the scope and identify information needed for estimation.
Step 2: Review Site Conditions
The site is reviewed for access, levels, existing infrastructure and construction constraints. Soil investigation and specialist assessments are arranged where required by the project.
Step 3: Coordinate Drawings
Architectural, structural and service drawings should be coordinated before execution. Required approvals must be addressed before the relevant work starts.
Step 4: Prepare the Estimate
The estimate is based on drawings, quantities and specifications. It should clearly identify inclusions, exclusions, payment stages and the procedure for additional work.
Step 5: Execute Construction
Work progresses through site preparation, foundations, structural construction, masonry, services and finishes.
A planned sequence helps coordinate trades and reduce avoidable rework.
Step 6: Inspect and Hand Over
Completed works are checked against the agreed scope. Applicable system testing, specialist commissioning and a final walkthrough help identify outstanding items before handover.
Choosing Office Space Contractors
When comparing office space contractors, review the scope as carefully as the quotation. Constructing a new office building differs from fitting out an existing office, so confirm which work the contractor will undertake.
Ask for clarity on material specifications, measurement methods, service coordination, schedules and responsibility for specialist systems. Written approvals for changes help keep cost and execution decisions traceable throughout the project.
Office Buildings and Data Centre Construction
An office building’s server room and a dedicated data centre have different requirements. Businesses comparing data centre construction companies should assess specialist capabilities in power resilience, cooling, fire protection, security and commissioning.
For office projects containing server rooms or technical areas, Shreeyash Construction can discuss the civil construction scope and coordination requirements. Dedicated data centre systems and performance requirements must be defined and handled by appropriately qualified specialists.
Industries We Serve
Office building construction supports organisations across several sectors:
- Corporate and professional services: Headquarters, regional offices and administrative premises.
- Manufacturing and logistics: Factory offices, warehouse administration and operational facilities.
- IT and technology: Business offices and technical workspaces.
- Real estate: Commercial office buildings and developer offices.
- Education and healthcare: Administrative buildings and support offices.
Locations We Serve
We accept office building construction enquiries across Raigad, Navi Mumbai, Pune, Thane and Mumbai. Project feasibility, scope and execution arrangements depend on the specific site and requirements.
Frequently Asked Questions (FAQ)
Built-up area, structural design, ground conditions, specifications, service systems and external infrastructure affect cost. An itemised estimate provides a clearer budget.
Existing architectural and structural drawings can be reviewed to prepare the proposed execution scope.
Interior works can be included where agreed. The quotation should distinguish building construction from furniture, fit-out and specialist installations.
Duration depends on project size, complexity, approvals, access and scope. A schedule is prepared after these details are reviewed.
Contact Us