
UCR Masonry Wall Construction
Stone Masonry Walls for Boundaries, Foundations and Site Development
UCR Masonry Wall Construction Contractor Services in Raigad, Navi Mumbai, Pune, Thane and Mumbai
A well-built stone wall begins with understanding its purpose and the ground it stands on. A boundary wall, foundation wall and retaining wall have different requirements, even when they use similar materials. Proper planning helps determine the wall dimensions, foundation arrangement, stone selection and construction details.
Shreeyash Construction provides UCR masonry wall construction contractor services for residential, commercial, industrial and land development projects across Raigad, Navi Mumbai, Pune, Thane and Mumbai.
Whether you are developing a bungalow plot, securing a property boundary or carrying out approved retaining wall work, we help define the construction scope around your site requirements. Our approach considers access, ground conditions, drainage, materials and the drawings required for execution.
Planning a stone masonry wall? Share your site location, approximate wall length, intended height and purpose with our team.
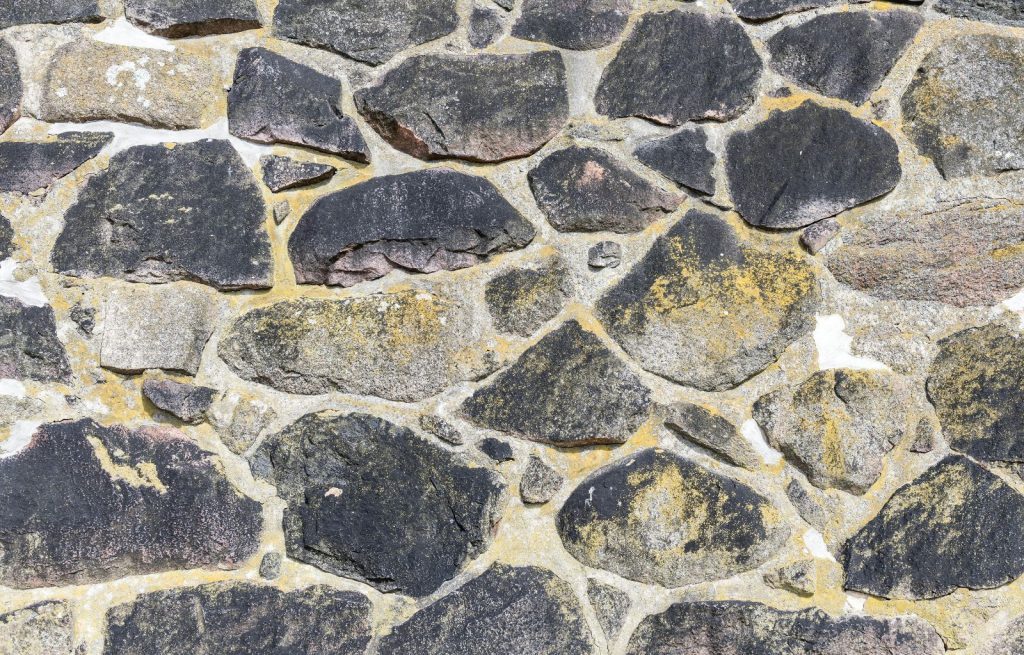
What Is UCR Masonry?
UCR stands for Uncoursed Rubble Masonry. It is a type of stone masonry in which irregularly shaped stones are arranged without continuous, uniform horizontal courses.
For mortared UCR work, stones are selected and fitted together with the specified mortar. The exposed faces form the visible wall, while the internal portion must also be carefully constructed. The result depends on how the stones are seated, bonded and connected through the wall’s thickness.
The natural appearance of UCR masonry makes it suitable for projects where a stone finish is preferred. However, appearance alone does not determine performance. The foundation, wall geometry, workmanship and drainage provisions must suit the intended application.
Our UCR Masonry Wall Construction Services
UCR Boundary and Compound Walls
A UCR boundary wall can define a property edge and form part of a compound wall arrangement. It may be considered for bungalow plots, farm properties, residential developments and other sites where stone masonry suits the design.
Before construction, the boundary line should be confirmed using the appropriate survey information. Wall height, foundation details, entrances and changes in ground level must also be planned.
Where the design includes gates, pillars, fencing or another material above the stonework, these connections should be included in the construction scope.
UCR Retaining Wall Construction
Retaining walls hold back soil where there is a difference in ground level. They require careful assessment because the wall must respond to soil pressure, water conditions and any additional loads near the retained area.
UCR masonry may be considered where the engineer’s design identifies it as suitable. The wall thickness, profile, foundation and drainage arrangements should follow that design.
Drainage behind a retaining wall is an essential planning consideration. Depending on the drawings, the work may include weep holes, suitable drainage material, filters and an outlet arrangement. A retaining wall should be designed for the actual site rather than copied from another property.
UCR Foundation and Plinth Masonry
UCR stone masonry may form part of foundation or plinth work where specified in the structural design. Its suitability depends on the proposed structure, ground conditions and engineering requirements.
The construction scope may include excavation, preparation of the foundation bed, specified base work and masonry up to the required level. Connections with other structural elements should be clearly detailed before execution.
UCR Walls for Plot and Farmhouse Development
Stone masonry can be incorporated into rural plot development, farmhouse boundaries and landscaping schemes. The natural finish may suit the setting, while the layout can follow the planned property divisions and access points.
Such projects often need attention to construction access, material transport, uneven ground and rainwater movement. These factors should be assessed before confirming the estimate and schedule.
UCR Masonry Repair and Restoration
Existing stone walls may need repairs where joints have deteriorated, stones have become loose or sections have been damaged.
The first step is to understand why the damage occurred. Localised joint repairs may be appropriate in some cases, while movement, leaning or foundation problems may require engineering assessment and more substantial work.
The repair approach should address the underlying condition as well as the visible damage.
Where UCR Masonry Walls Can Be Used
UCR masonry may be considered for several applications, subject to the project design and site conditions:
- Property boundaries and compound wall arrangements.
- Bungalow and farmhouse plot development.
- Foundation and plinth masonry where specified.
- Engineered retaining walls.
- Landscape walls and changes in site level.
- Repairs to existing rubble stone masonry.
Selecting the right application is important. A wall intended only to mark a boundary should not be assumed suitable for retaining additional soil without reviewing its design.
The UCR Masonry Wall Construction Process
1. Understand the Wall’s Purpose
The initial discussion establishes what the wall needs to do. Is it marking a boundary, supporting a structure, retaining soil or forming part of the landscape?
We also review the approximate length, proposed height, site location and expected finish. These details help identify the information needed before preparing a construction scope.
2. Review the Site and Drawings
Site planning considers the wall alignment, ground levels, access and nearby features. Existing buildings, drains, utilities and neighbouring properties may affect excavation and execution.
Where the wall has a structural or retaining function, the relevant design should be available before construction. Any changes in height or ground conditions along the alignment should be reflected in the drawings.
3. Define Materials and Specifications
The specification should identify the stone requirements, mortar, foundation work, masonry details and finish.
Stone selection should suit the approved work. The mortar specification should follow the project requirements rather than a single assumed mix for every wall.
A clear scope also identifies associated items such as coping, pointing, drainage, backfilling and connections with gates or adjoining structures.
4. Prepare the Foundation
Excavation follows the required alignment and design dimensions. The foundation bed is checked and prepared before the specified base and masonry work begins.
Ground conditions encountered during excavation should be reviewed where they differ from expectations. Resolving these conditions before building the wall is more practical than making changes after construction has progressed.
5. Construct the Stone Masonry
Stones are selected and positioned to achieve the required bonding and wall profile. For mortared work, the stones must be properly bedded, and the internal portion of the wall must be built carefully alongside the faces.
Construction checks should cover alignment, dimensions, joints and the connections required by the specification. The visible face and internal masonry both contribute to the completed wall.
6. Complete Drainage and Finishing Work
Where specified, drainage components are installed in coordination with the masonry. Finishing may include pointing, coping or other details shown in the approved scope.
Curing, protection and backfilling should follow the project requirements. Retaining wall backfilling must be coordinated with the specified sequence and drainage arrangement.
7. Review the Completed Work
The final review checks the completed wall against the agreed drawings and scope. This includes dimensions, finish, drainage outlets and remaining work around the site.
Key Planning Factors for UCR Masonry Walls
Wall Height, Thickness and Function
Wall dimensions must suit the intended use. Height alone is not enough to determine the required thickness or foundation. The design should consider the wall’s function, ground conditions and loads.
Ground Conditions
The wall needs suitable support beneath it. Uneven ground, filled areas or changes in soil conditions can influence foundation planning and excavation work.
Site Levels and Drainage
Rainwater should be considered at the beginning of the project. A wall can interrupt existing surface flow, and retaining walls need a designed drainage arrangement behind them.
Stone Availability and Transport
Stone supply, loading arrangements and transport access affect execution. A site with narrow access or limited unloading space may require additional planning for material handling.
Finish and Appearance
Decide whether you want exposed stonework, a particular joint finish, coping or another treatment. Agreeing on the expected appearance early helps keep the estimate and execution consistent.
Connections and Openings
Gate openings, corners, adjoining walls and changes in height require attention. These details should be planned together so that the wall forms a coordinated part of the property.
UCR Masonry Wall Construction Cost
The cost of UCR masonry wall construction depends on the completed scope and actual site conditions. A quotation should consider:
- Wall length, height, thickness and shape.
- Excavation and foundation requirements.
- Stone type, supply and transport.
- Mortar and masonry specifications.
- Site access and material handling.
- Drainage, backfilling, coping and finishing.
- Removal or repair of existing work.
Comparing quotations is easier when they cover the same specifications and quantities. Confirm whether the estimate includes excavation, foundation work, transport, drainage and finishing before making a decision.
Locations We Serve
Shreeyash Construction handles UCR masonry wall construction enquiries across urban areas, developing towns and rural locations within its target regions.
Raigad
We welcome enquiries from Panvel, Karjat, Khopoli, Pen, Alibag, Khalapur, Rasayani, Pali and surrounding towns and villages. Projects may involve property boundaries, farmhouse development, foundation masonry or engineered retaining work.
Navi Mumbai
Our target locations include Kharghar, Kamothe, Ulwe, Nerul, Belapur, New Panvel, Taloja and Dronagiri, along with adjoining areas. Site access, plot boundaries and coordination with existing development are important considerations.
Pune
We welcome project enquiries from Pune, Pimpri-Chinchwad, Wakad, Hinjawadi, Talegaon, Mulshi and Maval, including nearby village locations.
Thane
Our target areas include Thane, Kalyan, Dombivli, Ambernath, Bhiwandi, Murbad and Shahapur, together with surrounding towns and rural belts.
Mumbai
We also welcome enquiries for suitable stone masonry projects across Mumbai’s suburban areas and the wider metropolitan region, subject to site access and project scope.
Why Choose Shreeyash Construction for UCR Masonry Work?
Choosing a UCR masonry wall contractor involves reviewing more than the visible stone finish. The foundation, bonding, drainage and construction sequence must suit the purpose of the wall.
Shreeyash Construction helps you discuss the site requirements and define the work before execution. We focus on a clear scope, coordination with the project drawings and practical planning for materials and access.
Whether your requirement is a compound wall, approved foundation masonry or a retaining wall designed for your site, we can help you identify the next steps.
Frequently Asked Questions (FAQ)
UCR means Uncoursed Rubble Masonry. It uses irregular stones arranged without uniform horizontal courses.
It may be suitable where the engineer’s design specifies it. The decision depends on the site, retained height, ground conditions, loads and drainage requirements.
Yes, it can be considered for a compound wall where the design and site conditions support its use. Foundation details, height, openings and connections must be planned.
Share the site location, wall purpose, approximate length and height, photographs and available drawings. Details of ground levels and access also help define the work.
Contact Shreeyash Construction to discuss your UCR masonry wall requirement in Raigad, Navi Mumbai, Pune, Thane or Mumbai. Share your site details so we can review the proposed work and help plan the construction scope.
Contact Us