
Individual House Construction
Individual House Construction Builder Raigad, Navi Mumbai, Pune, Thane and Mumbai
Building an individual house is a chance to create a home around the way your family lives. The right plan considers your plot, daily routines, future needs and budget before construction begins. Shreeyash Construction provides individual house construction services for homeowners planning an independent home, bungalow or family residence across Raigad, Navi Mumbai, Pune, Thane and Mumbai.
From site preparation and structural work to finishing and final inspection, our team helps bring each stage of the project together. Whether you have architectural drawings ready or are still exploring what can be built on your plot, we can discuss the scope and help you plan the next steps.
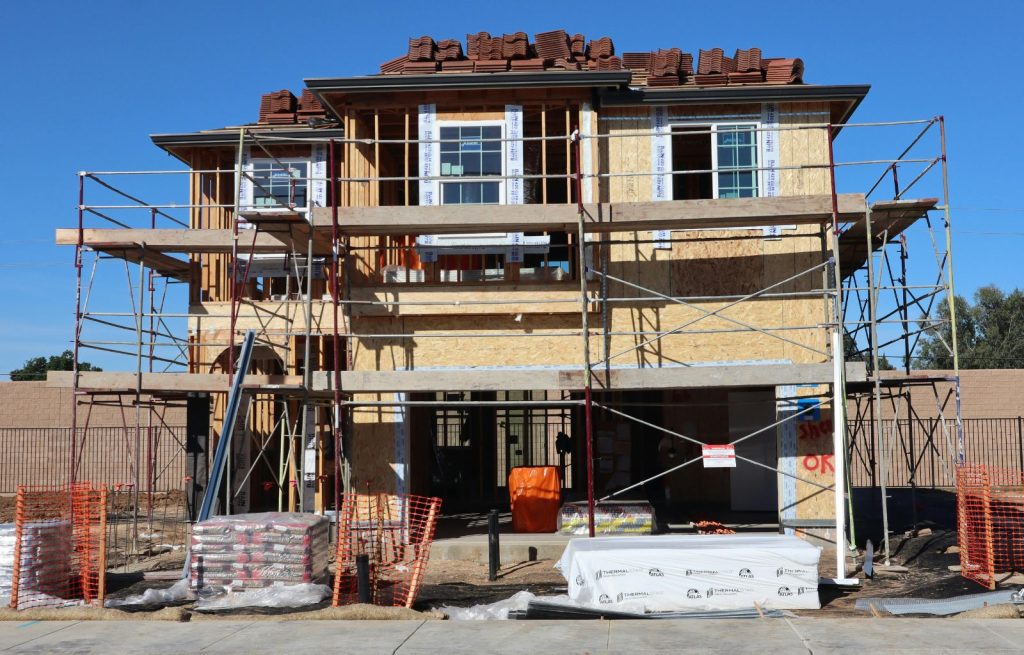
What Is an Individual or Independent House?
An individual house is a residential building constructed on a separate plot for one owner or family. It may be a compact single-storey home, a ground-plus-one house, a bungalow or a larger multi-level residence. Unlike an apartment, the layout, materials and finishes can be planned around the owner’s requirements, subject to the plot conditions and applicable approvals.
Some families need an accessible ground-floor bedroom. Others want parking, a home office, an open terrace or room for future expansion. These decisions affect the design, structure and construction sequence. Planning them early helps avoid changes after work has started.
Our Individual House Construction Services
- Site assessment and planning: We review the available plot information, access, ground levels and project requirements. Site conditions help determine the work needed before foundations begin.
- Estimation and project scope: A clear scope identifies what is included in the proposed work, the material specifications and the expected stages of construction. It also helps homeowners compare estimates more carefully.
- Civil and structural construction: This includes excavation, foundations, plinth, columns, beams, slabs, masonry and other structural work as required by the approved drawings and engineering design.
- Electrical and plumbing coordination: Service routes, points and provisions should be planned alongside the building work. Early coordination reduces the need to break or alter completed surfaces.
- Waterproofing and finishes: Depending on the agreed scope, work may include waterproofing, plastering, flooring, tiling, painting and other interior or exterior finishes.
- External works: Plot development may also require a compound wall, gate, paving, drainage or other site works. These items should be identified separately when preparing the project estimate.
Our House Construction Process
1. Understand your requirements
We begin with your plot details, preferred number of rooms, design expectations, budget range and intended timeline. If you already have drawings, they provide a useful starting point for reviewing the construction scope.
2. Review the site and drawings
The site and drawings are reviewed together to understand access, levels, construction requirements and practical execution needs. Any required soil investigation, structural design or statutory approval should be addressed before the relevant work starts.
3. Finalise specifications and estimate
Material choices and finish levels have a major effect on cost. We define the proposed specifications and prepare an estimate based on the agreed drawings and scope. Homeowners should check whether items such as approvals, external development, kitchen work and utility connections are included.
4. Carry out construction in stages
Work generally moves from site preparation and foundations to the structural frame, masonry, building services, plastering, waterproofing and finishes. The exact sequence depends on the house design and site conditions.
5. Inspect and hand over
Before handover, completed work should be checked against the agreed scope. A final walkthrough gives the owner an opportunity to review finishes, fittings and any items requiring attention.
Independent House Construction Cost
The independent house construction cost cannot be determined reliably from floor area alone. Two houses of the same size can have different costs because their sites, structural designs and specifications differ.
The main cost factors include:
- Plot and ground conditions: Excavation, filling, soil conditions and site access can change the amount of preparatory work.
- Built-up area and design: The number of floors, room spans, balconies, staircases and architectural features affect material and labour requirements.
- Structural requirements: Foundation and structural designs must respond to the building plan and site conditions.
- Material specifications: Flooring, doors, windows, sanitaryware, electrical fittings and paint are available at different price levels.
- Scope of work: A civil-shell estimate will differ from a quotation that includes finishes, external works and selected fittings.
- Location and logistics: Transport, labour availability and delivery access can vary between an urban plot and a rural site.
To understand your likely budget, start with a measured plan and a written list of specifications. Request an itemised estimate that states the inclusions, exclusions and method for handling changes. This makes the quoted cost more useful than a single rate per square foot.
Why Choose Shreeyash Construction?
An individual home involves many connected decisions. A change to a wall can affect electrical points; a change to the roof or terrace can affect waterproofing and drainage. Coordinating these details throughout construction helps keep the work aligned with the drawings and agreed requirements.
Shreeyash Construction works with homeowners to define the project scope, plan the stages of work and discuss material and execution choices. Our focus is on building a home suited to the plot, the family and the intended use of each space.
Locations We Serve
We undertake individual house construction enquiries across Raigad, Navi Mumbai, Pune, Thane and Mumbai. Project feasibility and scope depend on the precise location, plot access, drawings and construction requirements.
Frequently Asked Questions (FAQ)
Yes. Both terms commonly describe a home built on its own plot. The house may be single-storey or have multiple floors, depending on the design and applicable permissions.
Yes. Existing architectural and structural drawings can be reviewed to understand the construction scope and prepare an estimate.
Share the plot location and area, available drawings, desired number of floors, preferred finishes and any target budget or timeline. More complete information allows for a clearer estimate.
That depends on the agreed scope. Ask for these items to be listed clearly as included or excluded before finalising the work.
Contact Us