
Warehouse & Logistics Facility Construction Services
Professional Warehouse Construction Company in Maharashtra
Shreeyash Construction provides warehouse construction and logistics facility construction services for industrial developers, logistics companies, manufacturers, distribution businesses, commercial property owners and real estate investors across Maharashtra.
Warehouses and logistics facilities are essential components of modern supply chains. From storing raw materials and finished goods to supporting distribution, inventory operations and transportation, these facilities require durable structures, efficient floor layouts, reliable infrastructure and well-planned vehicle movement.
At Shreeyash Construction, we undertake civil and structural construction works for industrial warehouses, RCC warehouses, PEB warehouses, distribution centres, logistics parks and commercial storage buildings. Our construction approach focuses on structural stability, efficient space utilisation, operational functionality and long-term durability.
Our services cover site preparation, earthwork, foundation construction, RCC works, industrial flooring, internal roads, drainage systems, loading and unloading infrastructure and associated civil construction activities.
We serve businesses across Mumbai, Navi Mumbai, Raigad, Thane and Pune, including industrial and logistics corridors such as Taloja, Panvel, Khopoli, Khalapur, Bhiwandi, Chakan, Talegaon and Ranjangaon.
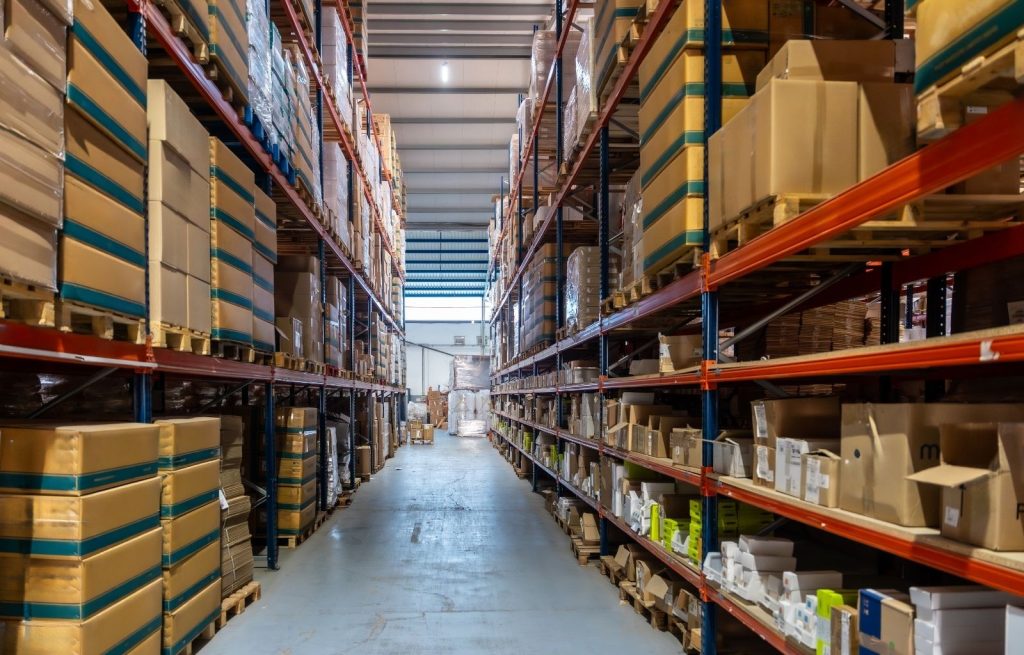
Our Warehouse & Logistics Facility Construction Services
Shreeyash Construction provides construction solutions for different warehouse types, industrial storage requirements and logistics operations.
RCC Warehouse Construction
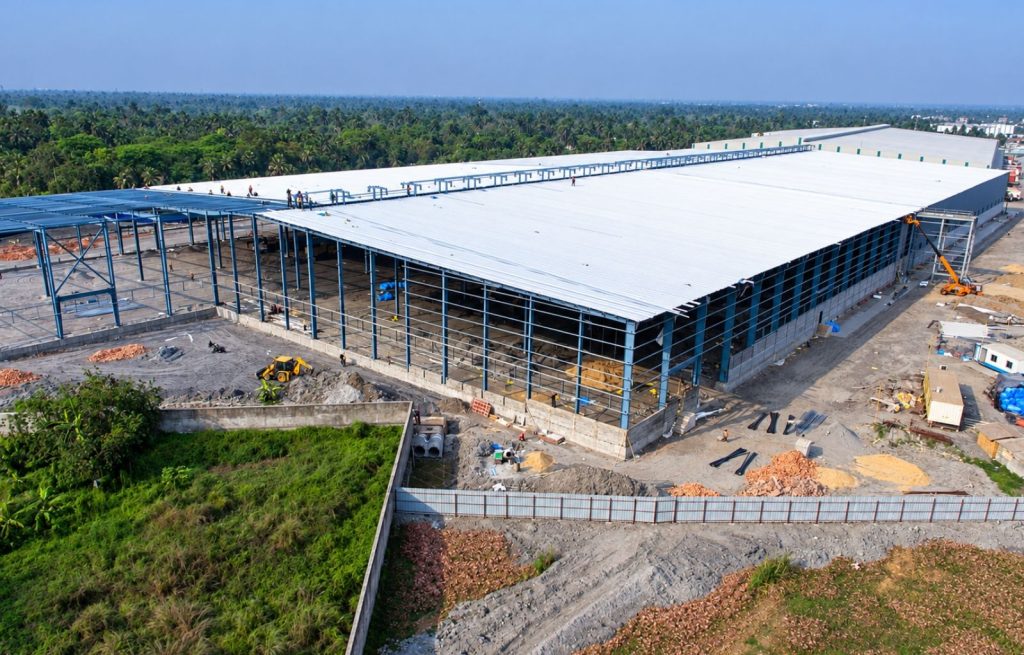
We undertake reinforced cement concrete warehouse construction, including foundations, columns, beams, slabs, masonry and associated structural works. RCC warehouse buildings may be suitable for projects requiring multi-storey layouts, specific fire-resistance provisions or heavy-duty structural configurations.
PEB Warehouse Construction
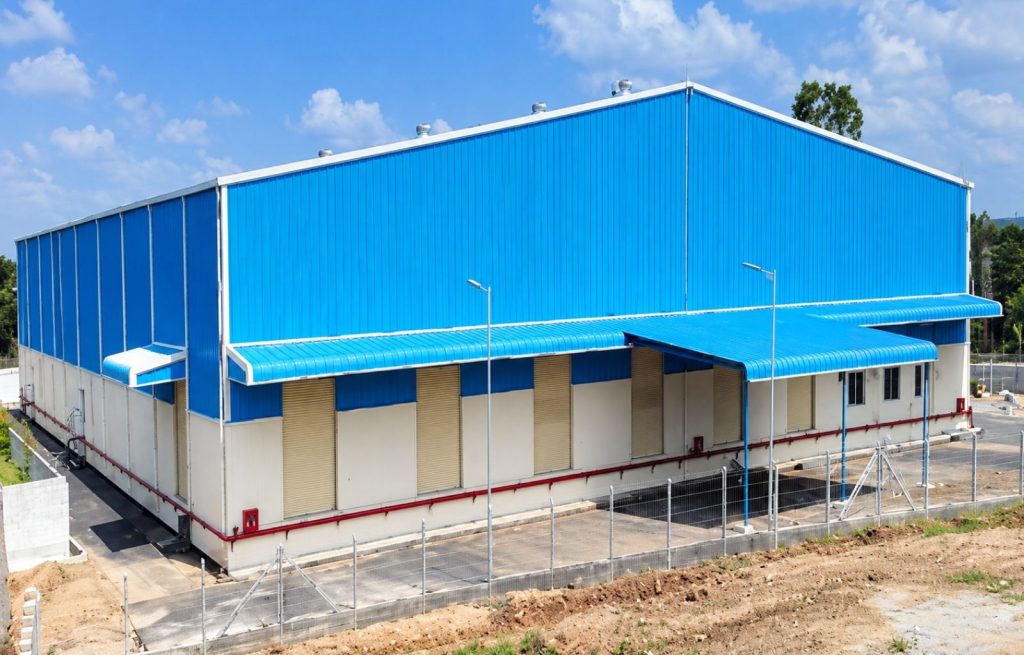
Pre-Engineered Building (PEB) warehouses use engineered steel framing systems to create efficient industrial storage spaces. We provide associated civil works, foundations, plinths, floors and infrastructure, along with steel structure erection coordination where included in the project scope.
Logistics Park Construction
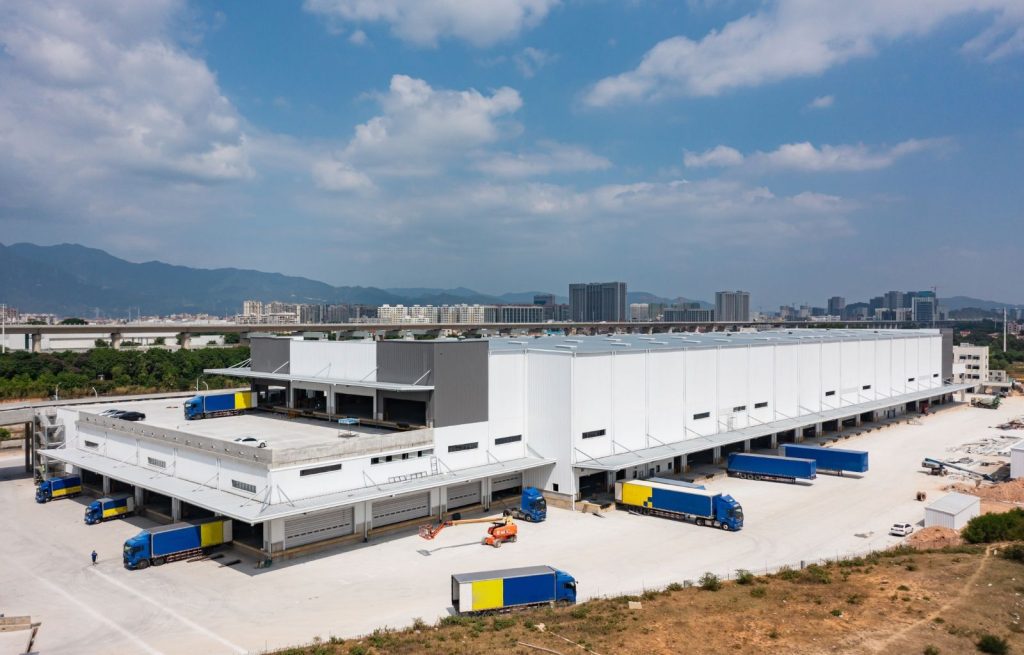
We undertake infrastructure and civil construction works for logistics parks, including warehouse buildings, internal roads, truck circulation areas, drainage, parking, compound walls and site development.
Distribution Centre Construction
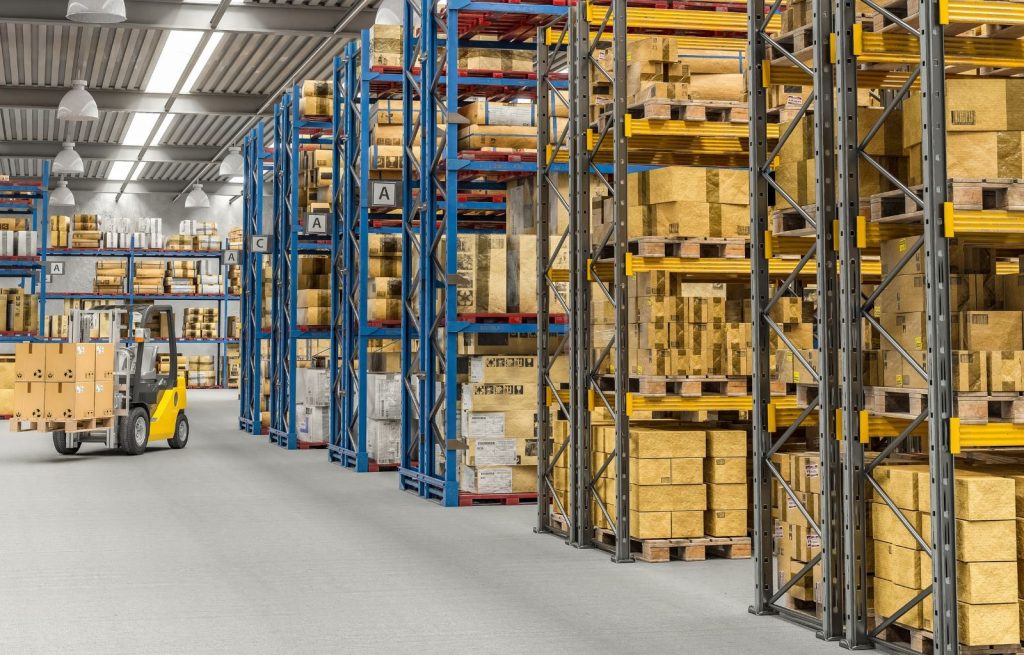
Distribution centres require facilities for receiving, sorting, storing and dispatching goods. Our construction scope supports large floor areas, loading docks, industrial flooring and operational infrastructure based on approved project designs.
E-Commerce Fulfilment Centre Construction

We provide civil and structural construction for fulfilment facilities supporting high-volume order processing, storage, packaging and dispatch, with suitable provisions for material handling and vehicle movement.
Cold Storage Warehouse Civil Construction
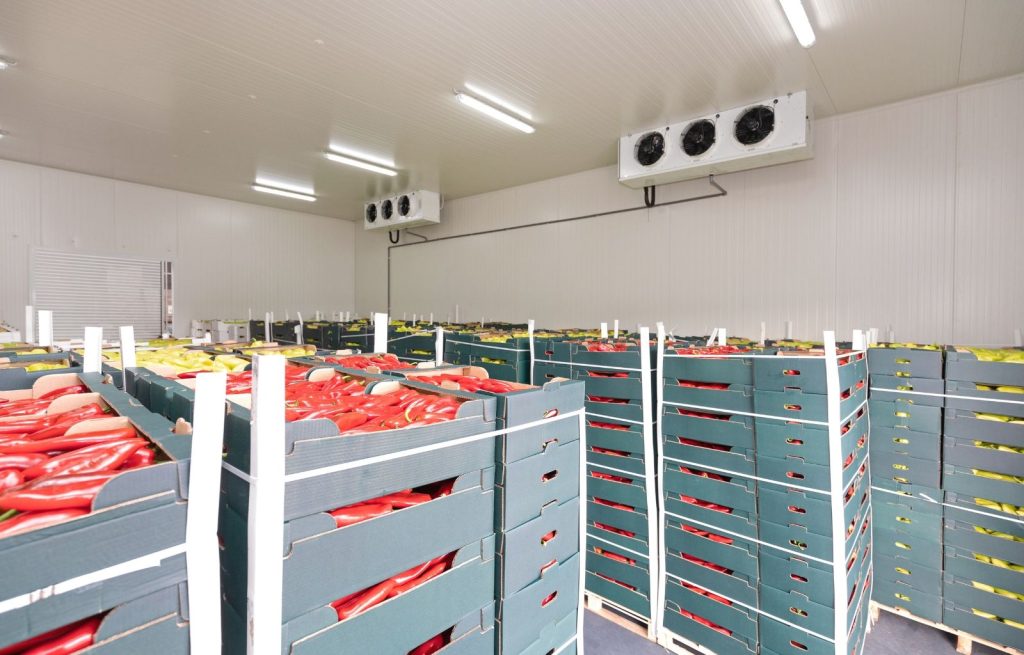
We undertake civil construction works for temperature-controlled storage buildings, including foundations, floors, drainage and structural provisions, coordinated with specialist insulation and refrigeration contractors.
Industrial Godown Construction
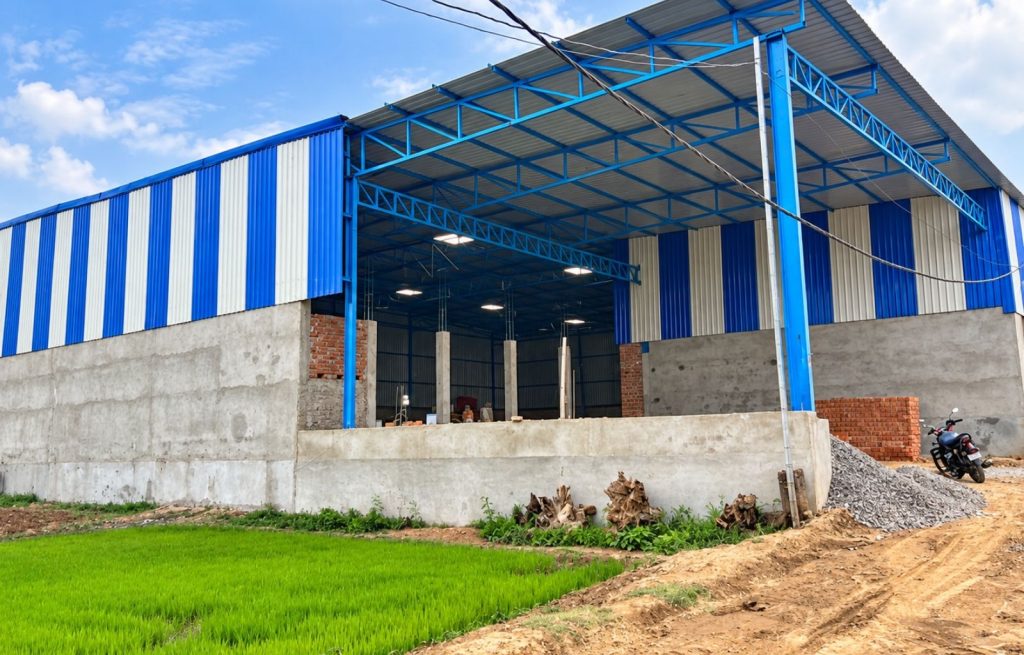
We construct godowns and storage buildings for manufacturers, traders, distributors and industrial businesses, considering storage loads, material movement, access and long-term maintenance requirements.
Types of Warehouses & Logistics Facilities We Construct
Warehouse construction requirements differ depending on the goods stored, operations performed and material-handling systems.
| Warehouse Type | Typical Requirements |
|---|---|
| Industrial Warehouse | Heavy-duty flooring, storage areas and loading infrastructure. |
| PEB Warehouse | Steel structure, clear spans, cladding and industrial flooring. |
| RCC Warehouse | Reinforced concrete framework and designed floor loading. |
| Logistics Park | Multiple warehouses, internal roads and truck parking. |
| Distribution Centre | Receiving, sorting, dispatch areas and loading docks. |
| E-Commerce Fulfilment Centre | Flexible processing areas and material-handling provisions. |
| Cold Storage Facility | Insulated building envelope and specialised floor provisions. |
| FMCG Warehouse | Inventory storage, loading zones and hygienic finishes. |
| Pharmaceutical Warehouse | Controlled storage provisions and compliant building infrastructure. |
| Automobile Parts Warehouse | Racking, material movement and floor loading. |
| Agricultural Produce Warehouse | Produce storage, ventilation and moisture protection. |
| Multi-Tenant Warehouse | Divisible units, independent access and shared infrastructure. |
Complete Warehouse Construction Services
Our construction scope covers major civil and structural activities required for warehouse and logistics projects.
1. Land Development & Site Preparation
Warehouse projects often require extensive site preparation to support large building footprints and heavy vehicle operations.
Our services include land clearing, earth cutting, excavation, filling, plot levelling, grading and soil compaction.
Proper ground preparation supports the performance of foundations, industrial flooring, internal roads and drainage infrastructure.
2. Foundation & Structural Works
Foundation design depends on soil conditions, building loads, structural systems and equipment requirements.
We undertake foundation excavation, PCC, reinforcement, formwork, RCC footings, pedestals, plinth beams and associated concrete works according to approved structural designs.
3. RCC & PEB Structural Construction
Warehouse buildings may use RCC framing, engineered steel structures or hybrid construction systems.
Our services include RCC structural work and the associated civil construction requirements for PEB warehouses, with coordination for structural steel erection and envelope installation when specified.
4. Industrial Warehouse Flooring
Warehouse floors must accommodate storage loads, forklifts, pallet movement and operational traffic.
Our industrial flooring construction scope may include:
Subgrade preparation and soil compaction
Granular sub-base (GSB) laying
Wet Mix Macadam (WMM), where specified
PCC and concrete floor construction
Reinforced or fibre-reinforced industrial floors
Floor joints and surface finishing
Floor flatness and levelness requirements
Floor thickness, reinforcement, joint detailing and tolerances are determined by the structural designer and operational requirements.
5. Loading & Unloading Dock Construction
Loading docks connect warehouse operations with incoming and outgoing goods transportation.
We construct dock platforms, approach ramps, loading bay civil structures and associated pavement areas based on the approved warehouse layout and vehicle requirements.
6. Internal Roads & Truck Movement Infrastructure
Logistics facilities require durable access roads and adequate circulation space for heavy commercial vehicles.
Our work includes road subgrade preparation, GSB and WMM layers, concrete roads, paved yards, truck parking and turning areas.
7. Stormwater Drainage & Underground Utilities
We undertake stormwater drainage, RCC drains, underground pipeline trenches, precast chambers, inspection chambers and associated utility civil works.
8. Compound Walls & External Development
Our external works include boundary walls, RCC and precast compound walls, paving, site grading, access improvements and other supporting infrastructure.
RCC Warehouse vs PEB Warehouse Construction
Selecting an appropriate construction system is an important decision during warehouse development.
| Factor | RCC Warehouse | PEB Warehouse |
|---|---|---|
| Structural System | Reinforced concrete | Engineered structural steel |
| Clear Span | Depends on RCC structural design | Often suitable for large clear spans |
| Construction Speed | Typically more on-site construction activity | Can offer faster erection after fabrication |
| Building Weight | Generally heavier | Generally lighter superstructure |
| Multi-Storey Use | Suitable with appropriate design | Possible with engineered systems |
| Future Expansion | Requires structural evaluation | May offer modular expansion flexibility |
| Maintenance | Concrete repair and waterproofing | Corrosion protection, connections and cladding |
| Common Applications | Multi-level warehouses, specialised structures | Large-span storage and logistics sheds |
Both systems require appropriate structural design, fire-safety planning, foundations and building services. The most suitable option depends on the project’s technical and commercial requirements.
Key Planning Factors for Warehouse & Logistics Facility Construction
Warehouse construction requires careful coordination between structural design, site development, logistics operations and building services.
1. Warehouse Location & Connectivity
The location should provide convenient access to highways, industrial estates, manufacturing clusters, distribution networks and major transportation corridors.
Road width, heavy vehicle accessibility and connectivity to ports, railway terminals and markets should be evaluated before development.
2. Clear Height & Storage Capacity
Warehouse clear height directly influences available storage volume and racking configurations.
The required height depends on pallet storage systems, material-handling equipment, fire protection systems and business operations. It should be established during planning rather than assumed from a standard building specification.
3. Floor Load-Bearing Capacity
Industrial warehouse flooring must be designed for the intended loads, including storage racks, forklifts, pallet trucks and handling equipment.
Floor thickness, reinforcement, slab joints and surface tolerances must follow the engineered floor design.
4. Loading Dock & Truck Circulation Planning
Appropriate dock height, truck court depth, manoeuvring space and loading bay arrangement are important for operational efficiency.
India’s DPIIT Warehousing Standards Handbook provides reference guidance on loading dock levels, external truck aprons and other warehouse infrastructure, but final dimensions must be designed for the actual vehicles and operations.
5. Fire Safety & Building Approvals
Warehouse designs must consider the applicable National Building Code provisions, relevant Indian Standards, Maharashtra fire-safety requirements and approvals from the competent authority.
Required measures may include exits, fire access, hydrants, sprinklers, firewater storage and compartmentation, depending on occupancy, commodity classification and project characteristics.
6. Drainage & Flood Protection
Proper site grading and stormwater drainage help protect goods, foundations, access roads and operations against water accumulation.
In high-rainfall locations, particular attention should be given to finished floor levels, runoff, drainage outfalls and site-specific flood risks.
7. Ventilation, Lighting & Energy Efficiency
Warehouses may require ventilation, roof lighting, energy-efficient illumination and insulation suited to storage conditions and worker comfort.
Roofing design may also consider future solar installations after structural assessment.
8. Future Expansion & Flexibility
Developers should consider future expansion of warehouse units, additional loading docks, changes in racking systems and increased logistics operations at the initial planning stage.
Warehouse & Logistics Facility Construction Process
We follow a structured construction process for warehouses and logistics facilities, covering site assessment, foundation works, industrial flooring, infrastructure development and final project handover.
Project Requirement & Site Assessment
Understanding warehouse usage, land area, storage requirements, operational needs and site conditions.
Drawings, BOQ & Construction Planning
Reviewing approved architectural and structural drawings, construction quantities, specifications and schedules.
Site Preparation & Earthwork
Executing site grading, excavation, filling, soil compaction and preparation for construction.
Foundation & Structural Construction
Constructing foundations, RCC elements and associated works for the selected warehouse structural system.
Industrial Flooring & Loading Infrastructure
Executing floors, loading dock platforms, ramps and related concrete works according to approved specifications.
External Infrastructure Development
Constructing internal roads, drainage, compound walls, paving, utility civil works and truck circulation areas.
Inspection & Project Handover
Conducting quality checks, completing agreed rectification work and handing over the contracted construction scope.
Planned Execution. Quality Construction. Reliable Handover.
Industries We Serve
Our warehouse and logistics facility construction services support infrastructure requirements across multiple sectors.
| Region | Target Locations |
|---|---|
| Mumbai | Andheri East, Saki Naka, Kurla, Bhandup, Mulund, Chembur |
| Navi Mumbai | Taloja MIDC, TTC Industrial Area, Turbhe, Rabale, Mahape, Pawane, Kalamboli, Panvel, Dronagiri |
| Raigad | Khopoli, Khalapur, Rasayani, Patalganga, Chowk, Pen, Uran, JNPA Corridor, Karjat, Roha |
| Thane | Bhiwandi, Kalyan, Dombivli MIDC, Ambernath MIDC, Badlapur, Shahapur, Murbad |
| Pune | Chakan MIDC, Talegaon MIDC, Ranjangaon MIDC, Pimpri-Chinchwad, Bhosari MIDC, Sanaswadi, Wagholi, Shirwal, Hinjawadi |
Our construction services are relevant for projects within industrial estates, logistics clusters, manufacturing corridors, highway-connected land parcels and industrial development zones.
Why Choose Shreeyash Construction for Warehouse Construction?
Civil & Infrastructure Construction Experience
Our civil construction capabilities cover earthworks, structural construction, roads, drainage, compound walls and building finishing works.
RCC & PEB Warehouse Civil Works
We support warehouse development through RCC construction, engineered foundations, industrial flooring and related civil works.
Site Development Expertise
Our construction services include land preparation, grading, earth cutting, soil compaction and infrastructure development.
Industrial Flooring & Road Construction
We undertake concrete flooring, road preparation, GSB, WMM and external pavement works according to project specifications.
Project-Specific Execution
Warehouse construction activities are planned around structural drawings, operational requirements, construction schedules and agreed deliverables.
Regional Construction Coverage
We serve project requirements across the industrial and logistics corridors of Mumbai, Navi Mumbai, Raigad, Thane and Pune.
Frequently Asked Questions
Find answers to common questions about warehouse construction, industrial warehouses, PEB structures and logistics park development.
1. What is warehouse construction?
Warehouse construction involves developing buildings and infrastructure for storing, handling and distributing goods. It includes site preparation, foundations, structural construction, industrial flooring, loading facilities and associated utilities.
2. What is the difference between RCC and PEB warehouse construction?
RCC warehouses use reinforced concrete structural systems, while PEB warehouses use engineered steel frames. Both systems have different construction methods, structural characteristics, costs and project applications.
3. How much does warehouse construction cost per square foot?
Warehouse construction cost varies according to structure type, building height, floor specifications, foundations, roofing, services and external infrastructure. A detailed Bill of Quantities (BOQ) provides a more reliable estimate than a general square-foot rate.
4. What is Grade A warehouse construction?
Grade A commonly refers to modern warehouses designed with high-quality infrastructure, efficient loading facilities, appropriate clear height, industrial flooring, truck circulation, fire protection and operational amenities. The term is a market classification rather than a single universal statutory specification.
5. Does Shreeyash Construction undertake logistics park construction?
Shreeyash Construction provides civil and infrastructure construction services relevant to logistics parks, including site development, warehouse structures, roads, drainage and supporting facilities, subject to project scope.
6. What flooring is suitable for industrial warehouses?
The flooring system depends on storage loads, equipment, traffic and operational requirements. Options may include reinforced concrete floors, fibre-reinforced floors and specialised industrial floor systems designed for the required tolerances.
7. What is the ideal clear height for a warehouse?
There is no universal ideal clear height. It depends on racking systems, forklift reach, fire-safety provisions, building geometry and storage requirements.
8. Can warehouses be constructed on industrial land in MIDC areas?
Warehouse developments may be permitted on eligible MIDC plots, subject to the plot’s approved use, lease conditions, development regulations and required permissions.
9. How long does warehouse construction take?
The timeline depends on building area, foundation conditions, structural system, material availability, approvals, site infrastructure and overall project complexity.
10. Which locations does Shreeyash Construction serve?
Our target service areas include Mumbai, Navi Mumbai, Raigad, Thane and Pune, including major industrial and logistics locations such as Taloja, Panvel, Khopoli, Bhiwandi, Chakan and Ranjangaon.
Contact Us