
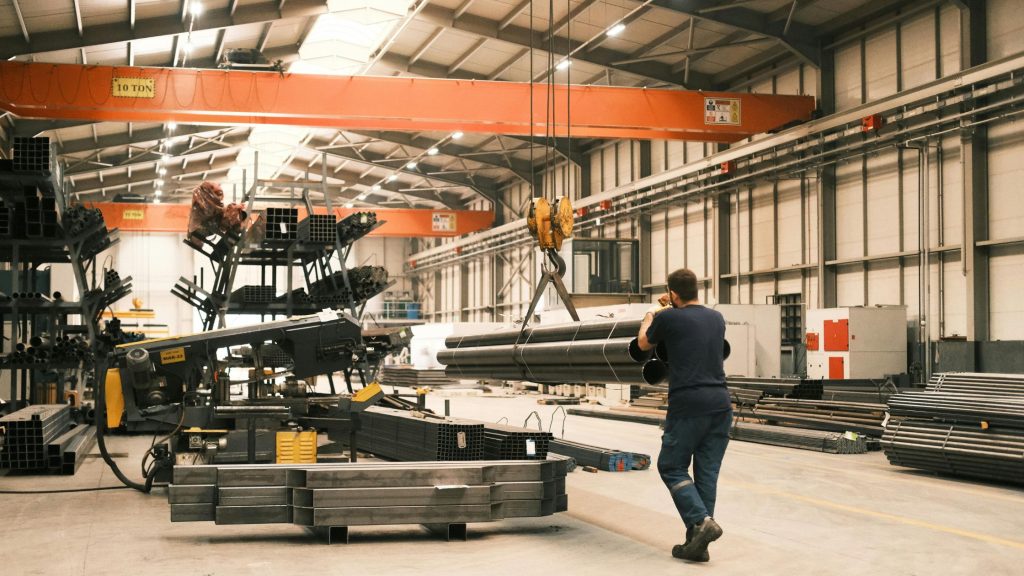
An industrial shed is more than a covered space. It must support daily operations, accommodate machinery, protect materials and provide safe movement for people and vehicles. Whether the facility is used for manufacturing, warehousing, fabrication or assembly, its design directly affects how efficiently the business operates.
Industrial shed construction involves planning and building a structure around these operational requirements. From site preparation and foundations to structural erection, roofing, flooring and utilities, every stage needs coordination.
This blog explains the main types of industrial sheds, the construction process and the factors businesses should consider before starting a project.
What Is Industrial Shed Construction?
Industrial shed construction is the development of a covered facility for industrial activities such as production, processing, storage, maintenance and dispatch.
A typical industrial shed includes:
- Foundations and column pedestals.
- A structural steel or reinforced concrete framework.
- Roofing and external wall cladding.
- Industrial flooring.
- Doors, shutters and loading access.
- Rainwater drainage.
- Electrical, ventilation and other service provisions.
The requirements vary considerably. A warehouse may prioritise storage height and loading bays, while a fabrication workshop may need crane support, welding areas and heavier floor loading.
The starting point should always be the intended operation.
Types of Industrial Shed Construction
1. Pre-Engineered Building Sheds
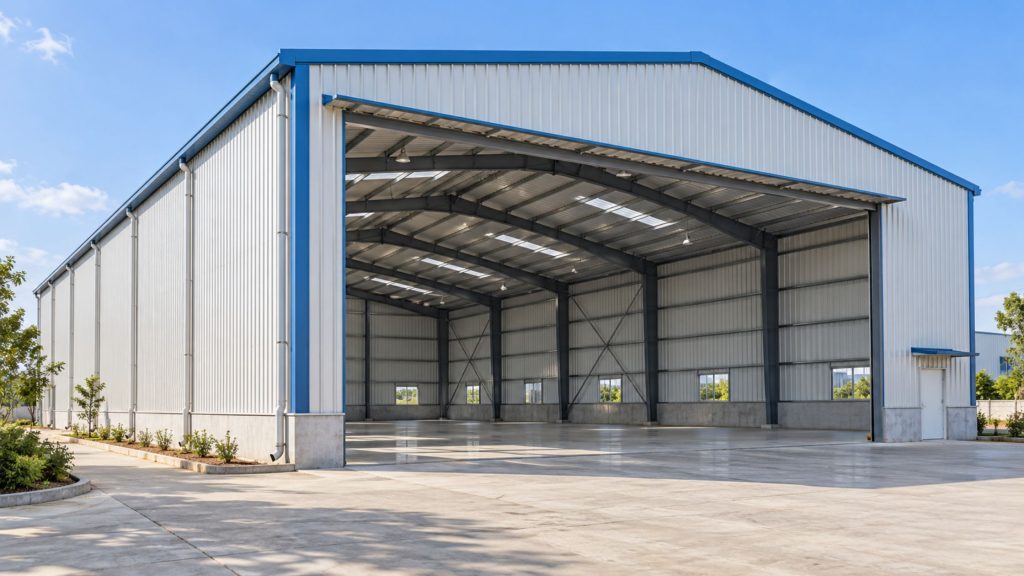
A pre-engineered building, commonly called a PEB, uses an engineered steel system whose components are manufactured off-site and assembled at the project location.
PEB sheds are commonly considered for warehouses, factories, logistics facilities and production units. They can provide large usable spaces with fewer internal columns, depending on the structural design.
Successful execution requires early coordination of dimensions, machinery layouts, crane requirements and service openings. Changes after fabrication can affect both cost and delivery.
2. Conventional Steel Shed
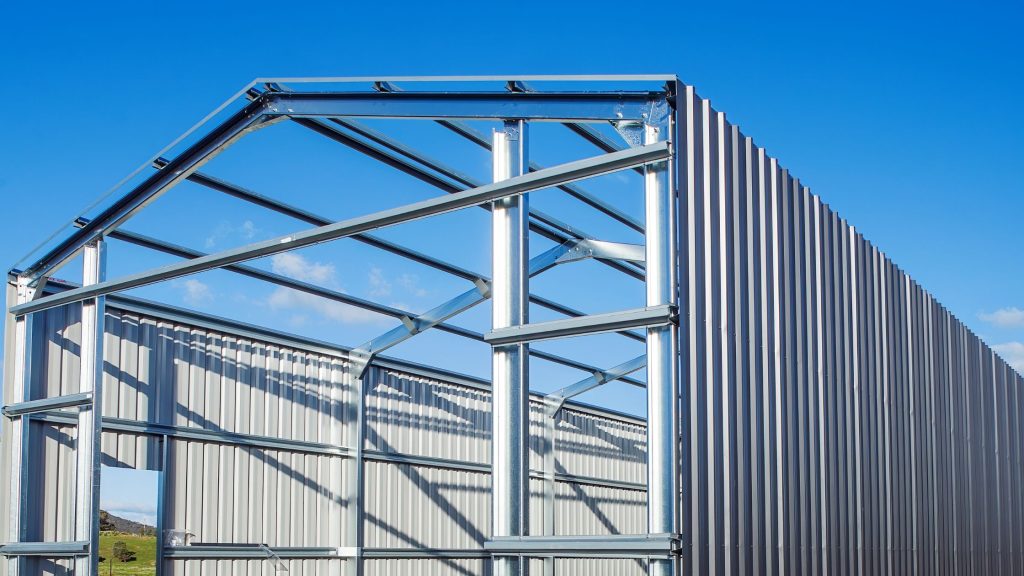
Conventional steel sheds use structural members designed and fabricated for the project. These may include columns, trusses, beams, bracing and purlins.
They can suit workshops, fabrication facilities and buildings with specific structural arrangements.
The choice between conventional steel and PEB should follow an assessment of span, loading, geometry, procurement and future expansion requirements.
3. RCC Industrial Buildings
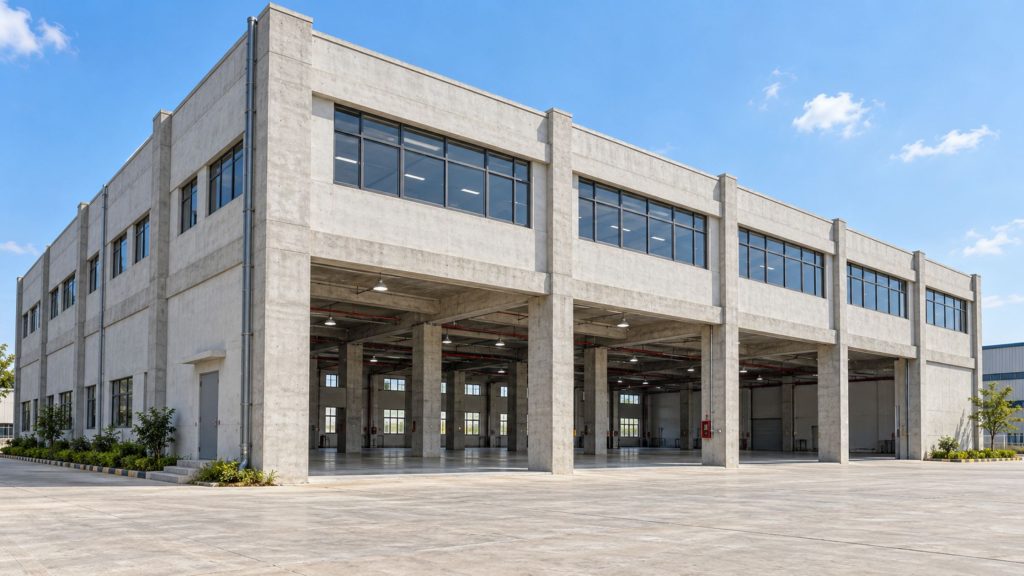
Reinforced cement concrete industrial buildings use concrete columns, beams and slabs as the primary structural system.
RCC construction may be considered where the project requires multiple floors, particular fire performance or integration with other concrete structures. Its suitability depends on the industrial process, structural loads, site conditions and project programme.
4. Hybrid Industrial Sheds
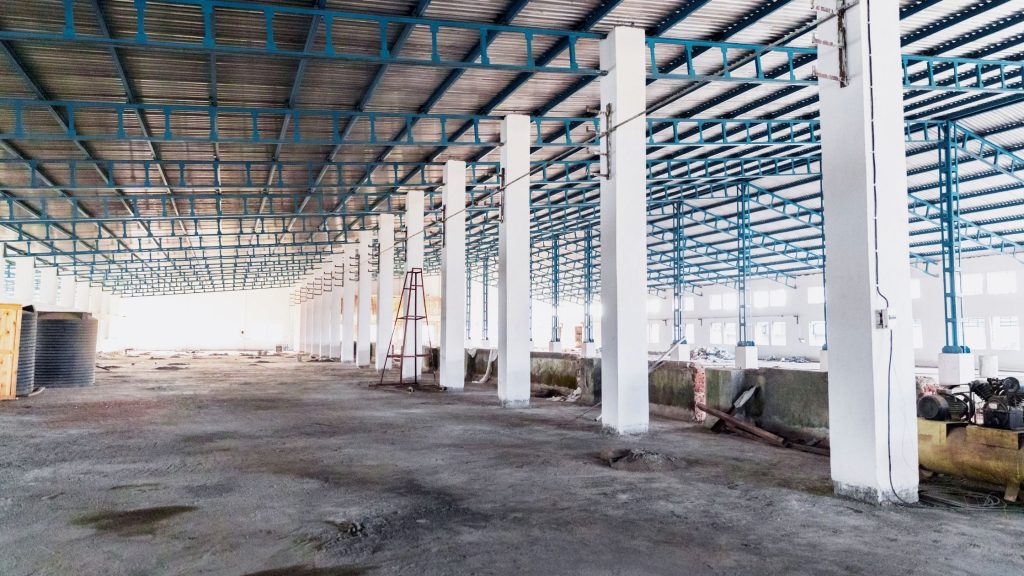
Hybrid sheds combine construction systems—for example, RCC foundations and pedestals with steel columns and roof framing.
The combination is selected to meet the project’s structural and operational needs. It should be designed as one coordinated building system.
Key Planning Factors Before Construction
Operational Layout
Prepare a layout showing machinery, raw material storage, production areas, finished goods, maintenance access and dispatch zones.
A shed that fits the plot but restricts production movement can create long-term operating difficulties. Plan how materials enter, move through and leave the facility.
Clear Height and Column Spacing
Clear height should be measured against actual operational requirements, including machinery, storage racks, cranes, ducts and other overhead services.
Column spacing also matters. Internal columns can affect forklift routes, machine placement and storage arrangements. Both decisions should be resolved before the structure is finalised.
Ground Conditions
Ground conditions influence foundation design, earthwork and floor performance. A geotechnical investigation helps the project team assess bearing conditions, settlement risks and groundwater.
Uncontrolled filling or poorly compacted ground can contribute to floor settlement and damage, even when the shed’s superstructure performs adequately.
Access and External Movement
Check access for delivery vehicles, trailers, construction equipment and emergency vehicles. Gate positions, turning space and loading areas should be considered together.
External paving and drainage also need attention. Waterlogging near loading bays or entrances can disrupt otherwise efficient operations.
Future Expansion
If expansion is likely, identify the intended direction early. Structural arrangements, plot circulation, drainage and utility routes should support that plan.
Expansion provisions must be engineered; they should not be assumed simply because the building uses steel.
Industrial Shed Construction Process
Step 1: Define the Project Requirements
Establish the building’s purpose, approximate area, height, machinery loads, storage needs and expected vehicle movement.
Also identify requirements such as overhead cranes, mezzanines, office spaces, process ventilation and specialised utilities. These inputs form the basis of the design.
Step 2: Survey and Investigate the Site
A site survey establishes boundaries, levels and existing features. Ground investigation provides information needed for foundation and floor design.
Together, these studies help the team plan building levels, earthwork quantities and drainage routes.
Step 3: Develop the Design
Coordinate the architectural layout, structural design and building services.
The structural engineer must account for applicable loads, including wind, seismic effects, equipment and cranes where relevant. Roofing, cladding, openings and drainage details should be developed alongside the main frame.
Step 4: Prepare the Site
Site preparation may include clearing, excavation, filling, grading and compaction.
Formation levels should be coordinated with surrounding roads, entrances and drainage outlets. Filling should use suitable material placed and compacted under a controlled procedure.
Step 5: Construct Foundations and Pedestals
Foundations transfer loads from the building to the ground. Their type and dimensions depend on the structural design and ground conditions.
For steel sheds, anchor bolt positioning is especially important. Incorrect alignment or levels can delay erection and require corrective work.
Step 6: Fabricate and Erect the Structure
Steel components are fabricated according to approved drawings, delivered to site and erected in a planned sequence.
Erection requires suitable lifting arrangements, temporary stability measures and controlled access. Alignment, connections and bracing should be checked as the work progresses.
Step 7: Install Roofing and Cladding
Roofing and cladding protect the facility from weather and influence indoor conditions.
Installation should address sheet overlaps, fasteners, flashings, penetrations, gutters and downpipes. Thermal insulation and condensation control should be considered where the building’s use requires them.
Step 8: Complete Industrial Flooring
Industrial flooring must suit the expected traffic and loads. Machinery, forklift wheels, storage racks and process conditions can place different demands on the floor.
Performance depends on the subgrade, sub-base, slab design, joints, concrete placement, finishing and curing. A floor hardener alone does not compensate for inadequate design or poor ground preparation.
Step 9: Install Services and External Works
Complete electrical systems, lighting, ventilation, water supply, drainage and other required services.
External works may include internal roads, loading areas, paving, boundary walls and stormwater systems. These should be coordinated with the facility’s operating layout.
Step 10: Inspect and Hand Over
Before handover, inspect the completed structure, roofing, drainage, flooring and services. Record defects and complete the agreed checks.
The owner should receive relevant drawings, inspection records, warranties and maintenance information.
What Affects Industrial Shed Construction Cost?
There is no single rate that accurately represents every industrial shed. Cost depends on the project’s specification and scope.
Major cost factors include:
| Factor | How It Affects the Project |
|---|---|
| Shed Area, Height and Span | Influences structural quantities and installation requirements. |
| Ground Conditions | Affects excavation, foundations and ground improvement. |
| Crane and Equipment Loads | Can require additional structural capacity. |
| Roofing and Cladding | Varies with material, thickness, insulation and detailing. |
| Flooring Specification | Depends on loading, finish, flatness and process requirements. |
| Building Services | Varies with power, ventilation, fire protection and utility needs. |
| External Development | Includes roads, drainage, paving and compound walls. |
| Site Access | Affects transport, lifting and construction logistics. |
When comparing quotations, check whether each contractor has included the same scope. A quotation for the steel structure alone cannot be compared directly with a complete facility that includes foundations, flooring, services and external works.
Common Mistakes to Avoid
Several avoidable decisions can affect performance after the shed becomes operational:
- Finalising the structure before confirming the machinery layout.
- Choosing clear height without allowing for overhead services.
- Ignoring floor loads from racks and material-handling equipment.
- Starting foundations before coordinating anchor bolt drawings.
- Treating drainage as a final-stage activity.
- Comparing quotations only by price per square foot.
- Making unplanned openings or structural alterations during execution.
- Occupying the facility before completing inspections and service checks.
Resolving these issues during planning is generally easier than correcting them after construction.
Industrial Shed Construction with Shreeyash Construction
For an industrial shed project, clear coordination between civil works, structural work and operational requirements is essential.
Shreeyash Construction can discuss industrial shed construction requirements across Mumbai, Navi Mumbai, Raigad, Thane and Pune, including site preparation, foundations, industrial flooring, drainage and associated civil works.
Planning a manufacturing shed, warehouse or industrial workshop? Share your location, plot details, required shed area and intended use to begin a practical discussion about scope, specifications and execution.
Frequently Asked Questions (FAQ)
Industrial shed construction involves building a facility for manufacturing, warehousing, fabrication, assembly or storage. It typically includes foundations, structural framing, roofing, cladding, flooring, drainage and essential utilities.
Common types include pre-engineered buildings (PEB), conventional structural steel sheds, RCC industrial buildings and hybrid structures. The right option depends on the intended use, building dimensions, loading requirements and budget.
A PEB shed uses an engineered system with components manufactured off-site for assembly. A conventional steel shed uses structural members individually designed and fabricated for the project. Both require proper engineering, fabrication and erection.
The cost depends on the shed area, height, span, ground conditions, structural loads, roofing, flooring and services. An accurate estimate requires a defined layout and specifications. Check whether quotations include civil works, utilities and external development.
The construction period depends on project size, design complexity, site readiness, fabrication, approvals and weather. A reliable schedule can be prepared after confirming the scope and construction system.
Clear height depends on machinery, storage racks, material handling, cranes and overhead services. It should be determined from the operational layout before finalising the structure.
A geotechnical investigation provides information for foundation and ground-floor design. It helps assess bearing conditions, settlement risks and groundwater, reducing uncertainty during construction.
The flooring should match machinery loads, forklift traffic, storage racks and process conditions. Industrial concrete floors require suitable ground preparation, slab design, joints, finishing and curing.
Planning an Industrial Shed Construction Project?
Discuss your factory, warehouse or workshop requirements with Shreeyash Construction. Share your project location, shed area and specifications to request a customised quotation.